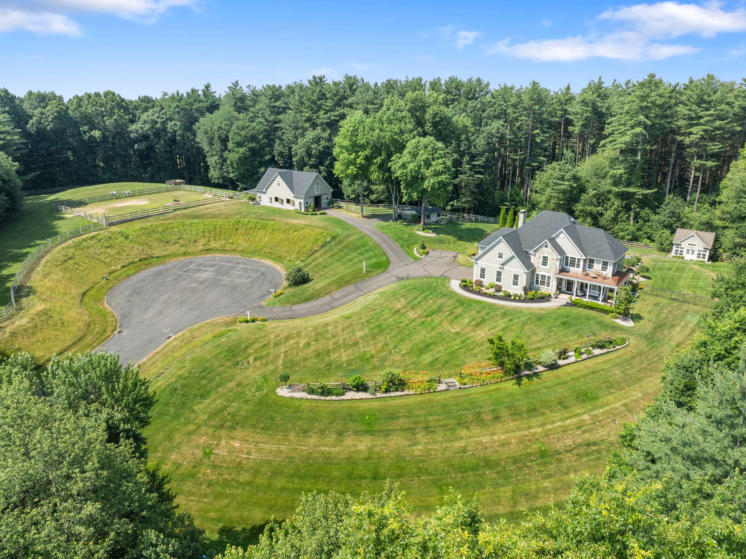
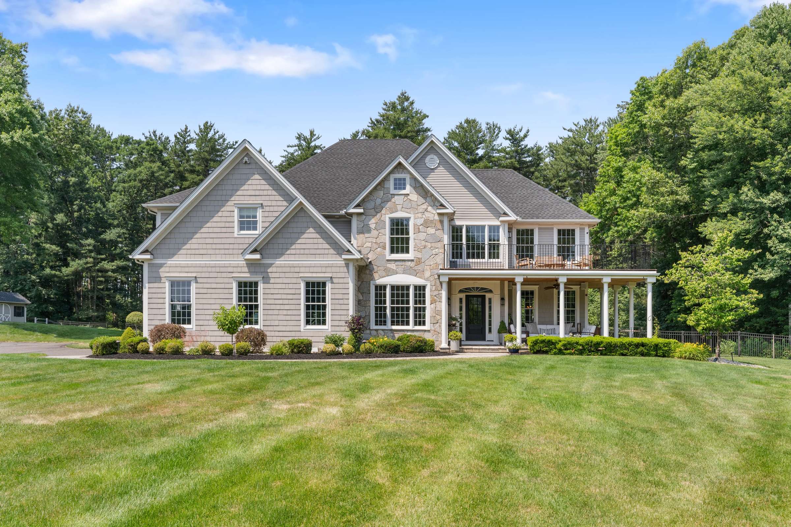
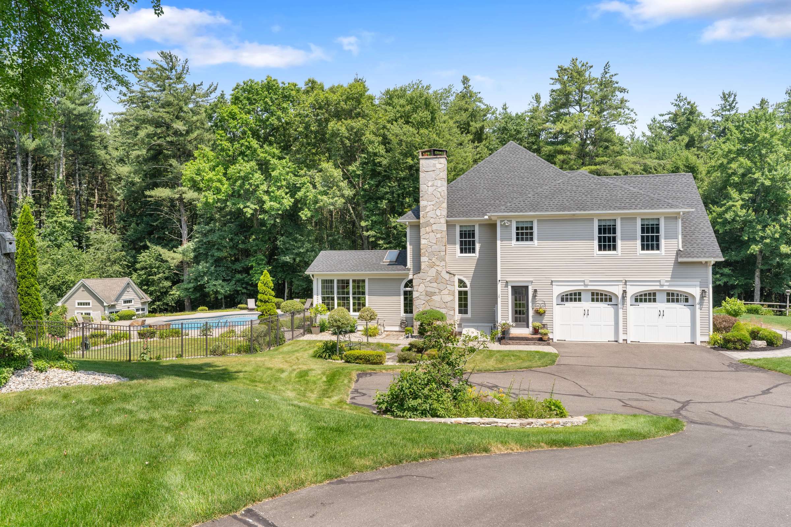
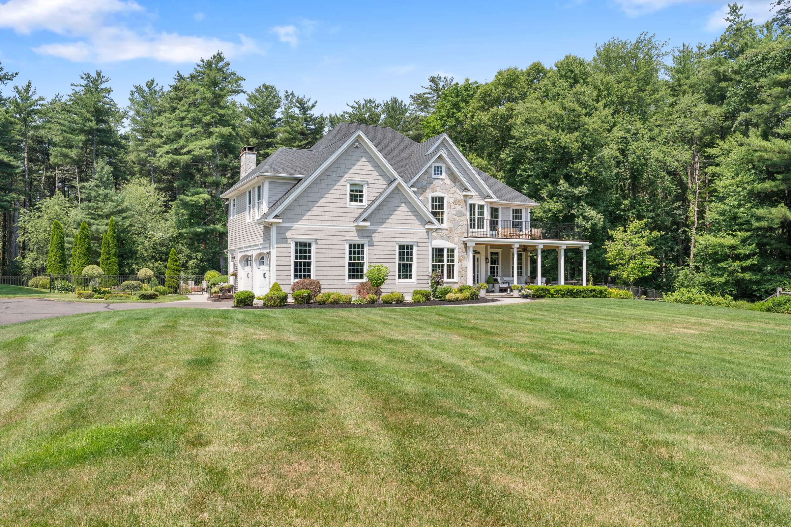
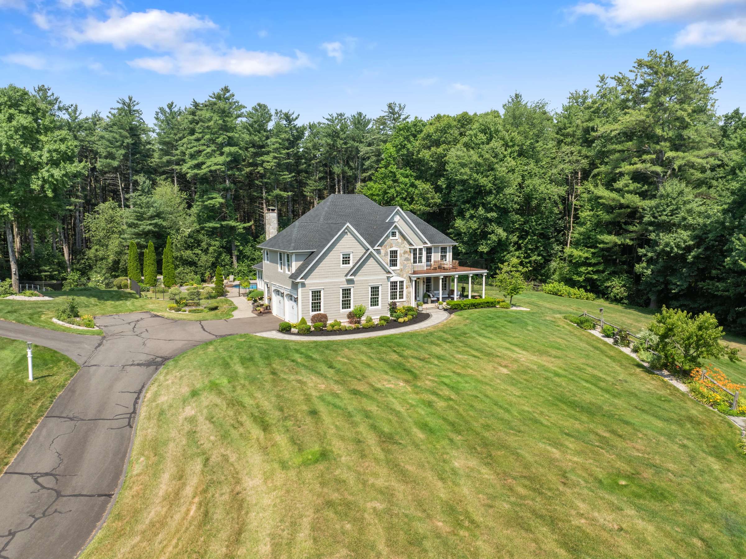
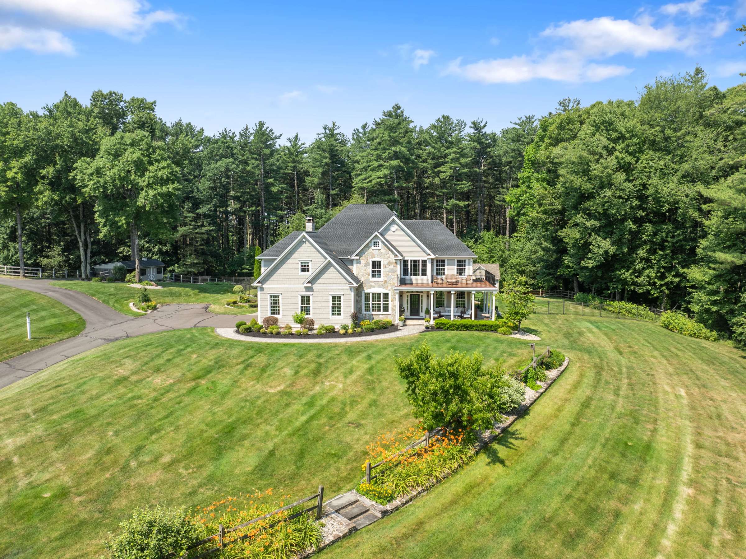
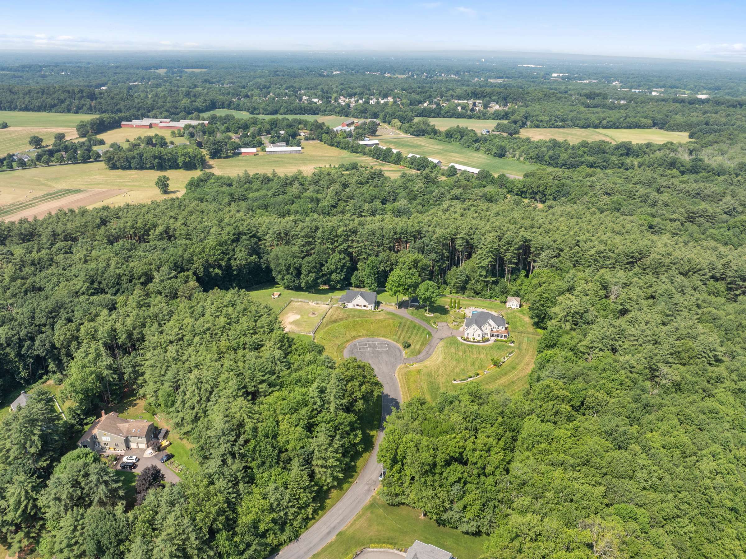
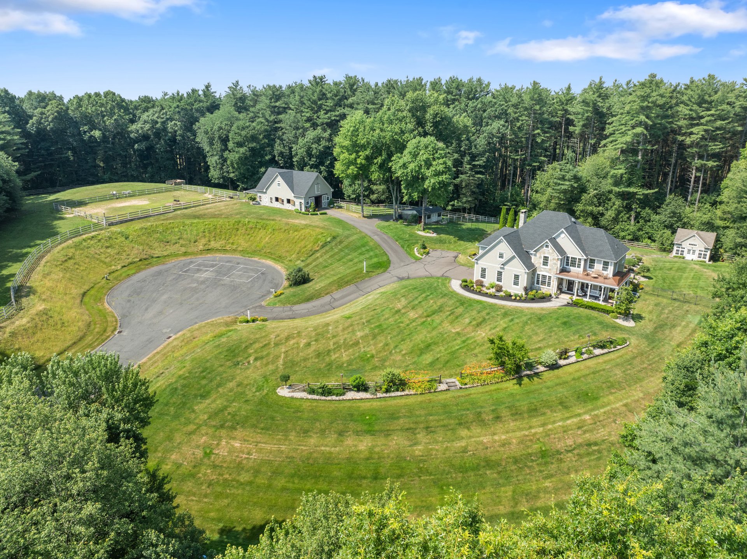
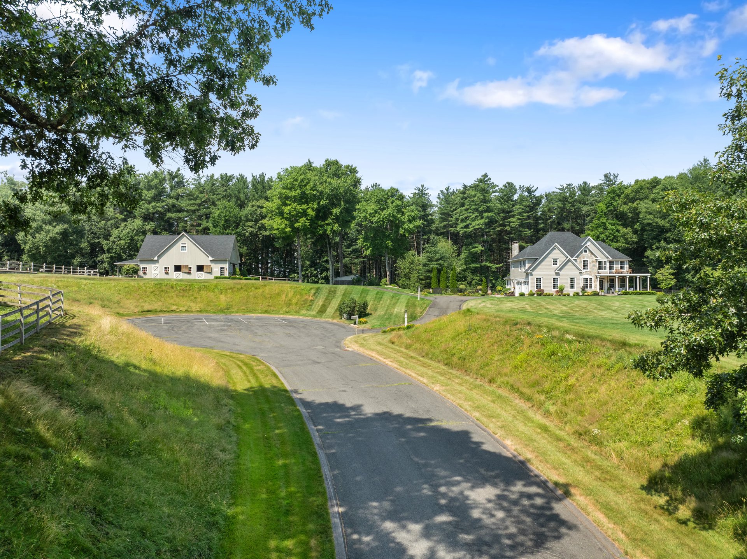
Set at the end of a private cul-de-sac amidst a remarkable landscape of protected land, open farmland, and premier equestrian facilities, 22 Bittersweet Hill is a rare offering that seamlessly blends luxury living, thoughtful craftsmanship, and outstanding equestrian amenities. Constructed in 2000 as the builder's personal residence, this custom colonial has been meticulously maintained and improved by the original owners, creating a turnkey estate of exceptional quality.
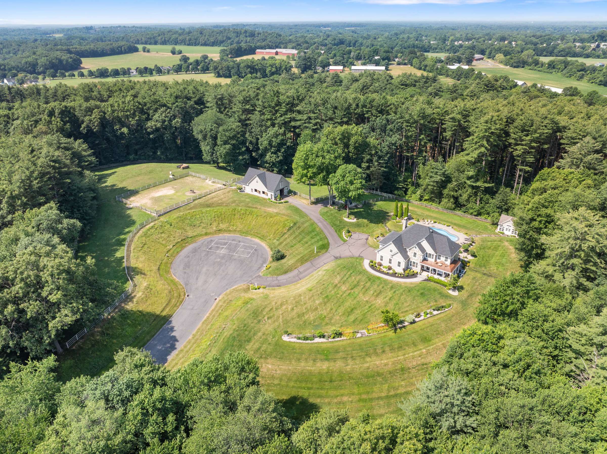
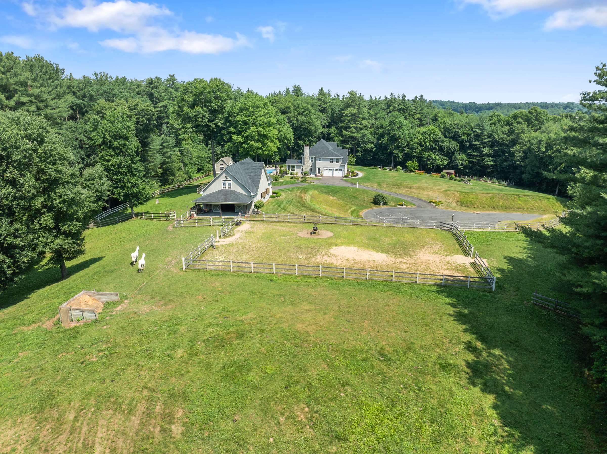
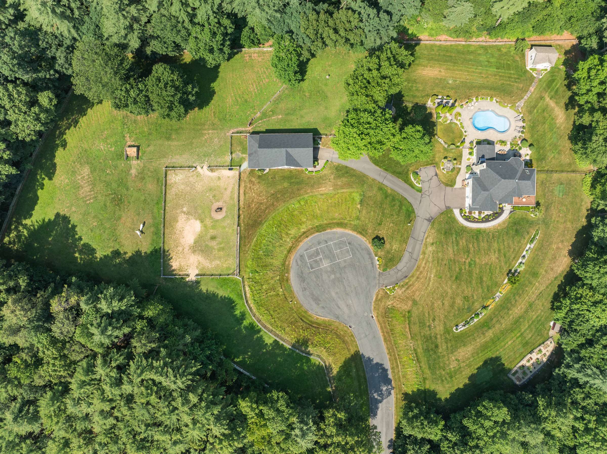
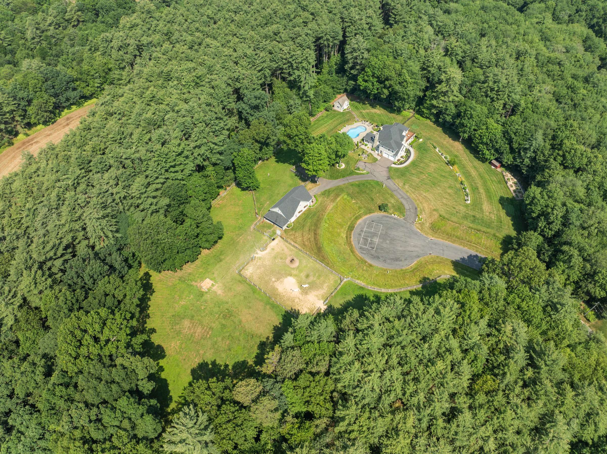
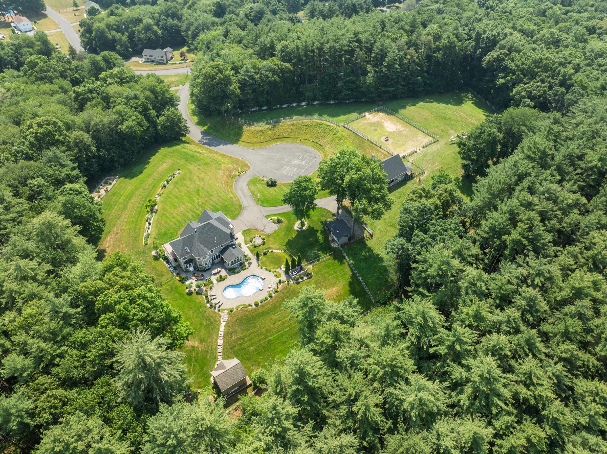
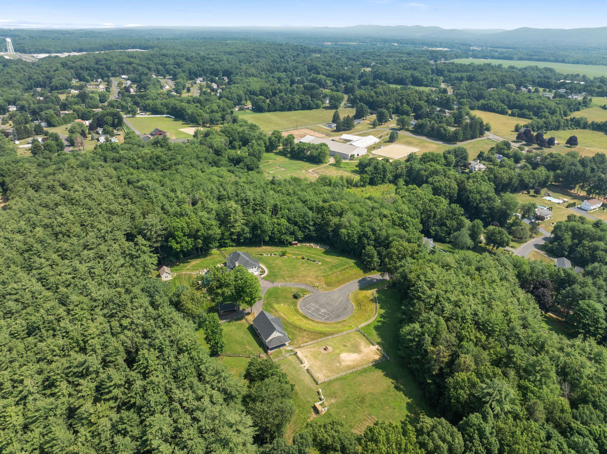
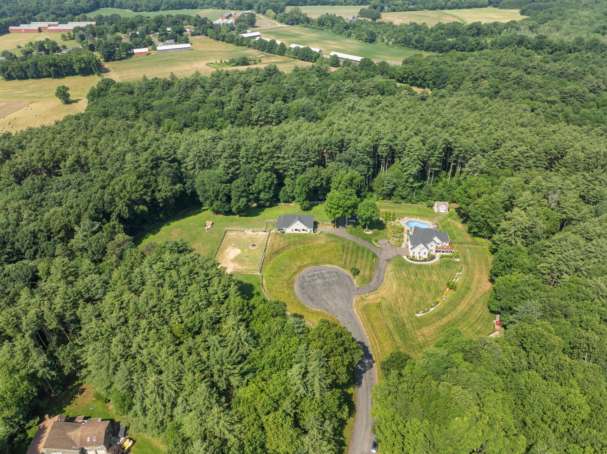
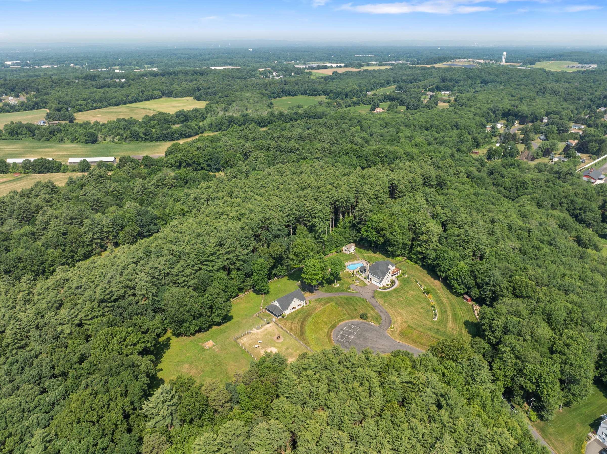
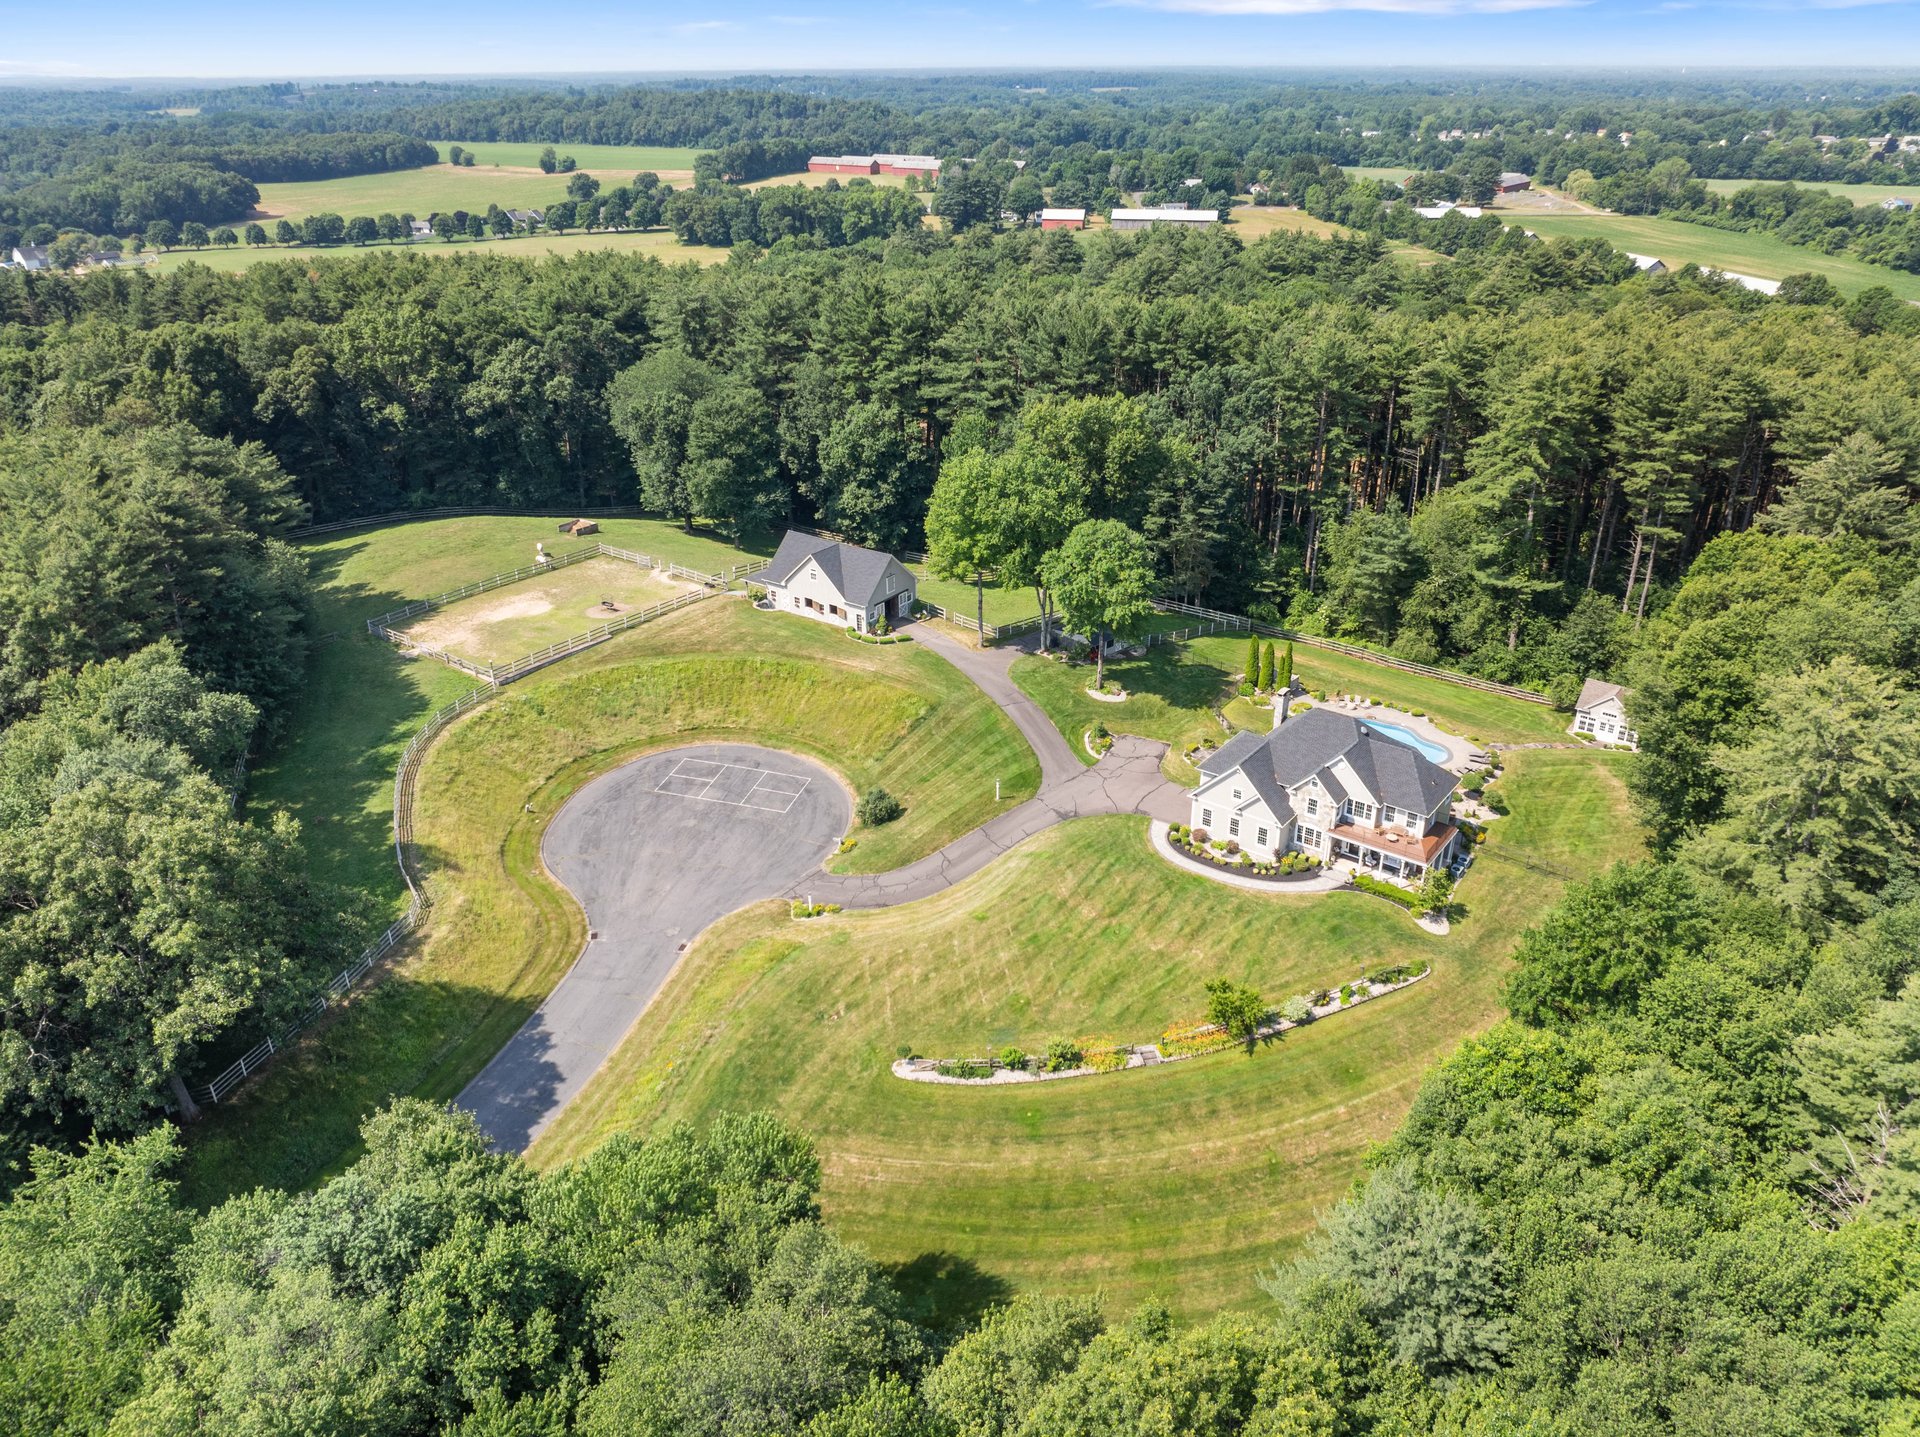
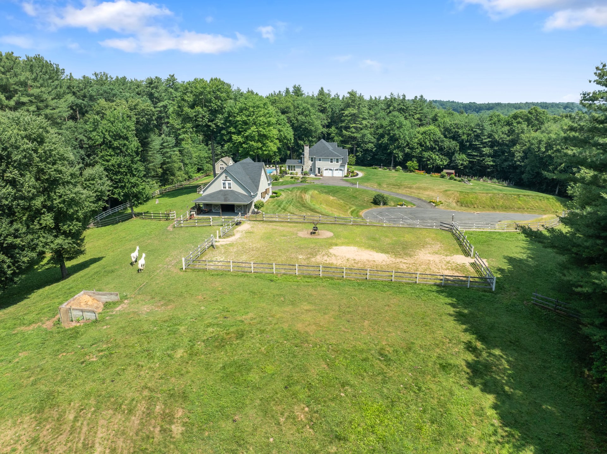
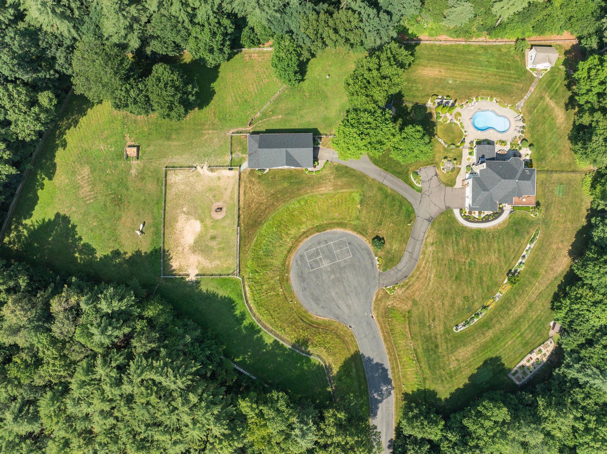
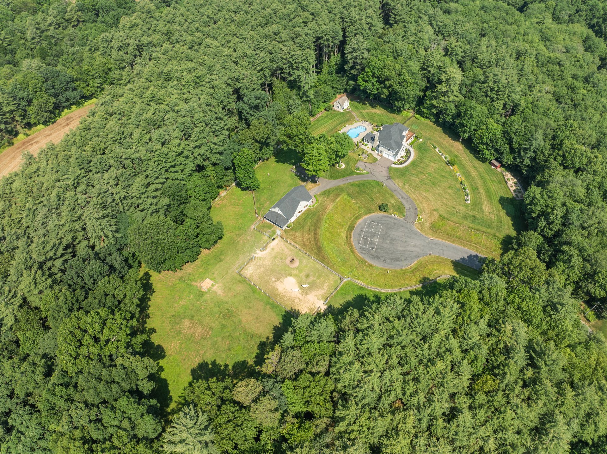
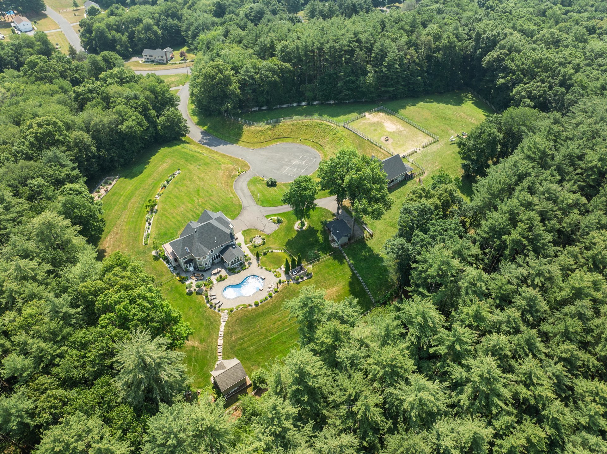
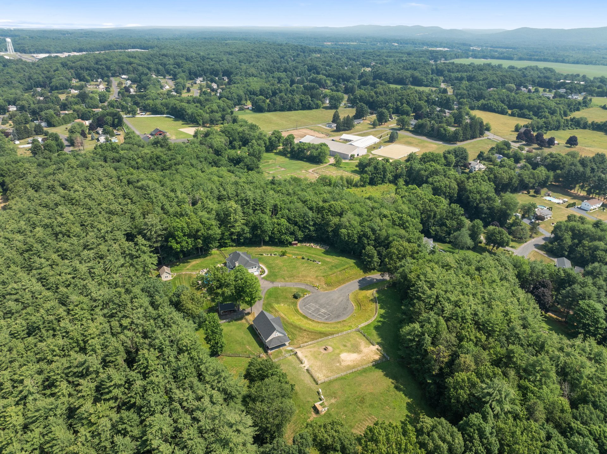
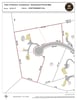
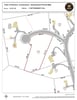
Encompassing 6.17 acres across 2 parcels, the property includes the primary residence, horse barn, and a separately approved 2.02-acre building lot with utilities already in place. Whether envisioned as a future expansion, guest residence, multigenerational compound, or investment opportunity, the additional parcel significantly enhances the property's long-term value.
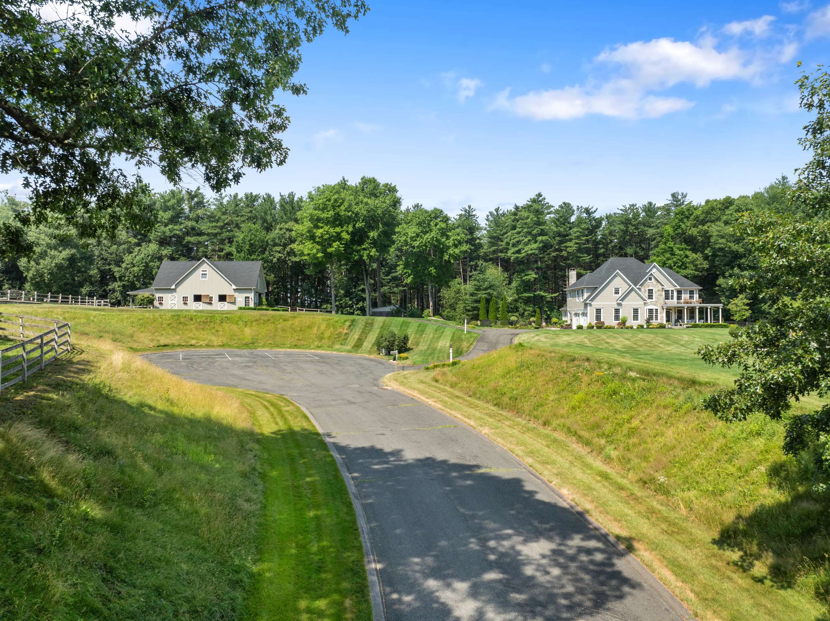
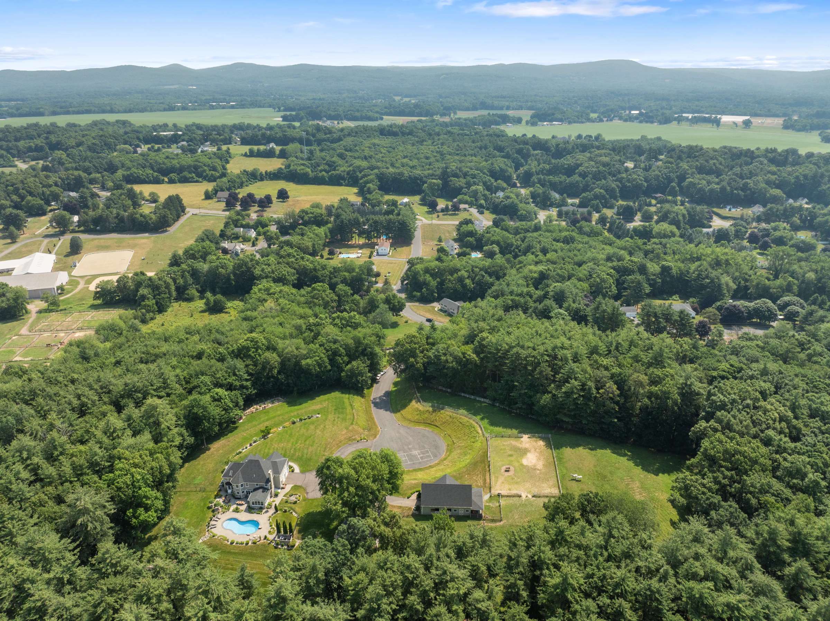
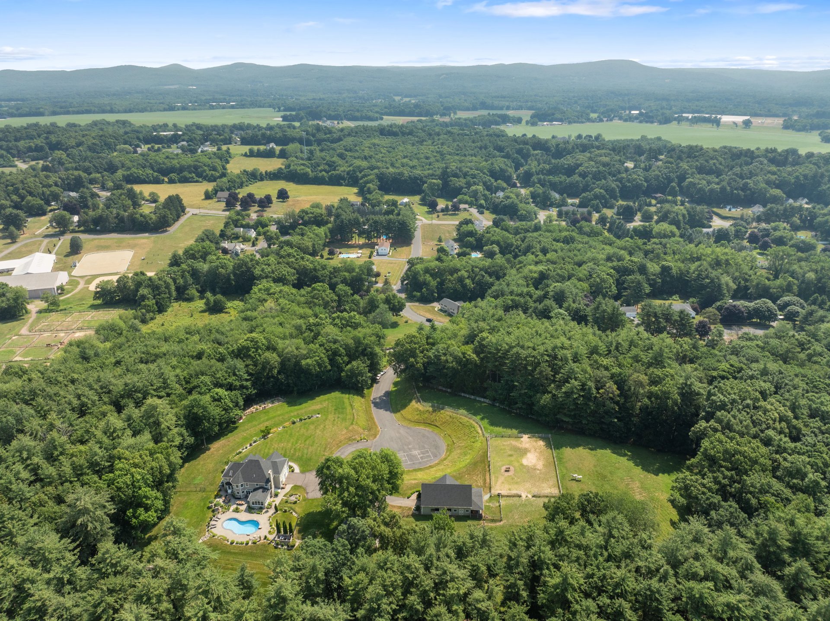
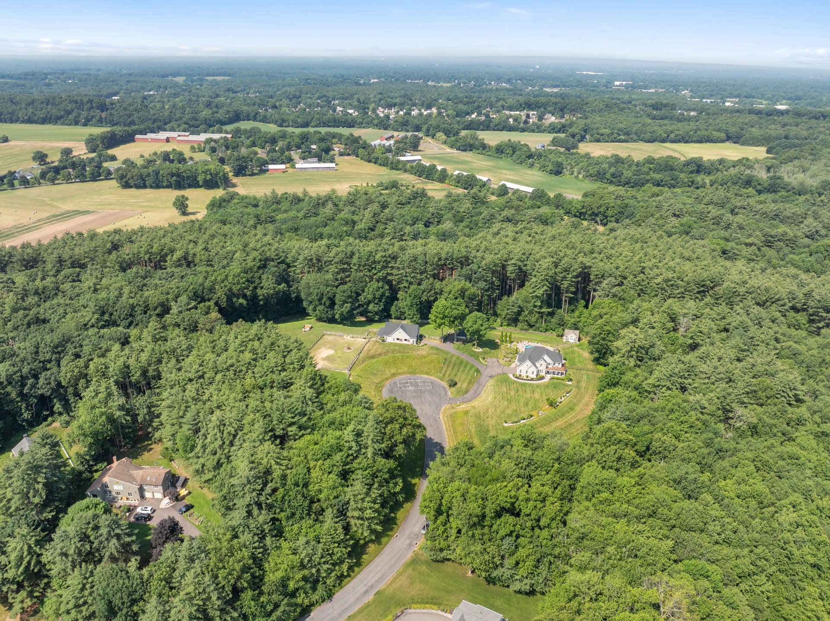
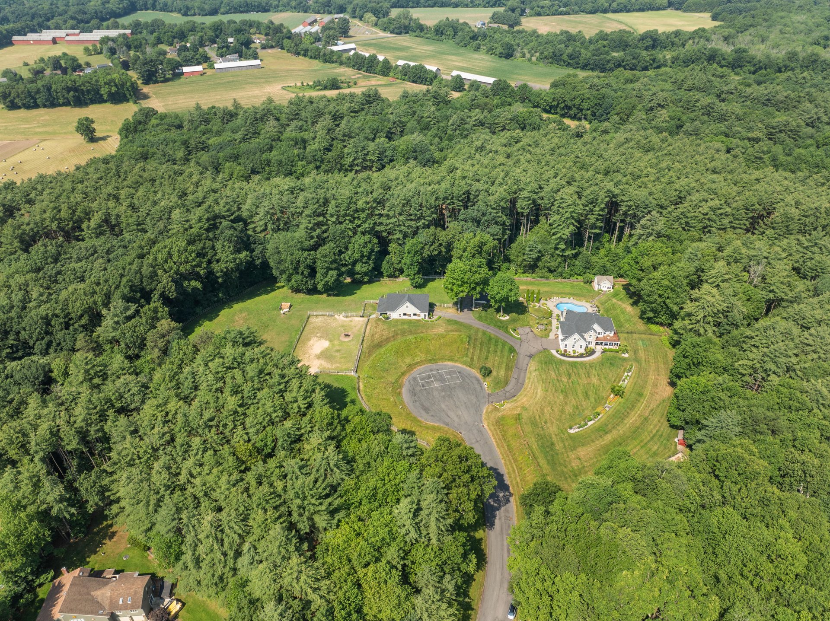
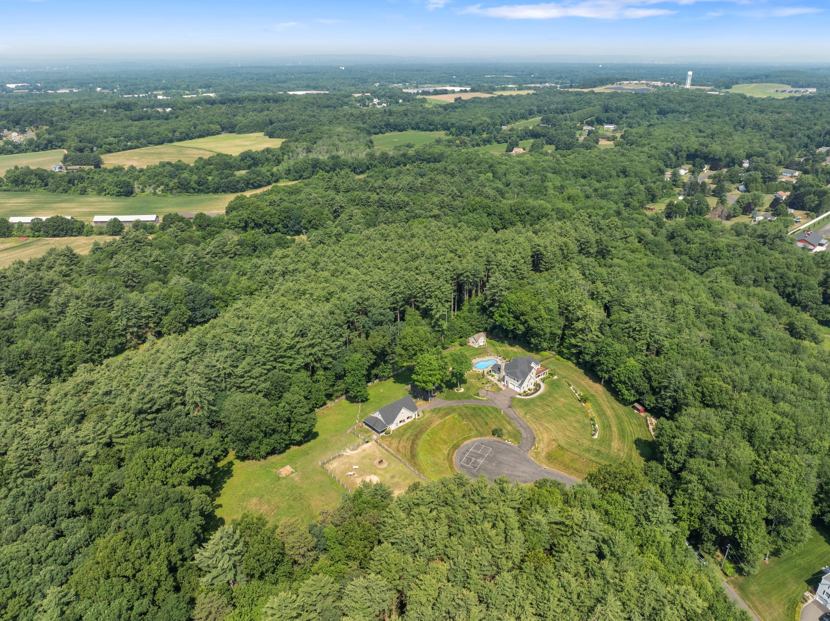
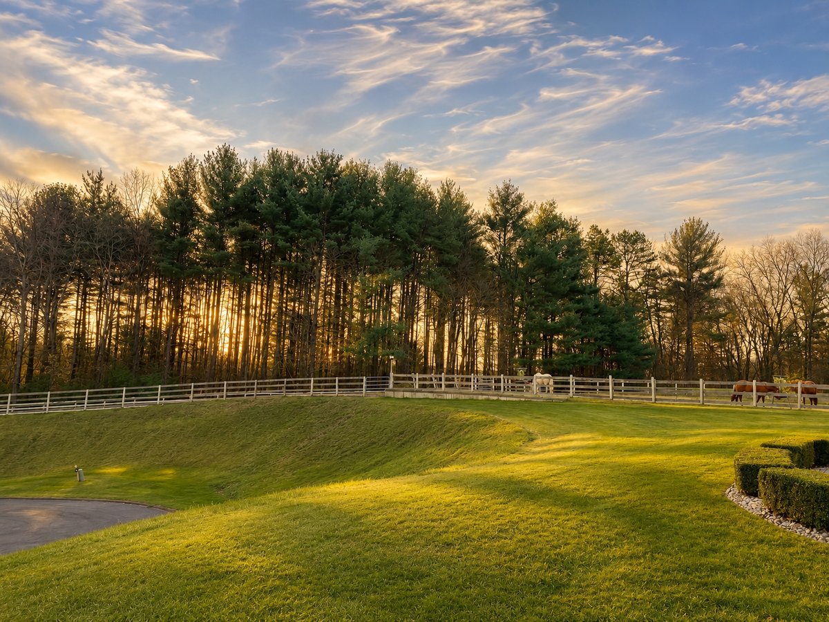
The setting is nothing short of idyllic. Approximately 65 acres of protected land trust border the property to the west, over 100 acres of active farmland extend to the south, and an established equestrian facilty lies directly adjacent, creating a setting that feels worlds away while remaining conveniently accessible. The fully private cul-de-sac is town maintained, with municipal snow plowing and new asphalt road resurfacing anticipated in 2027.
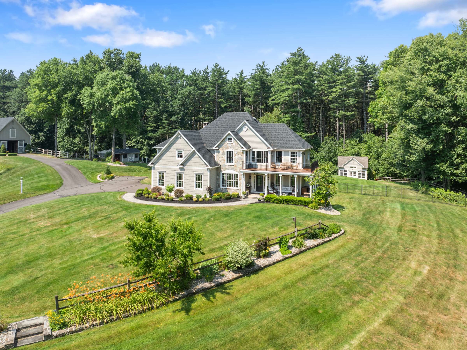
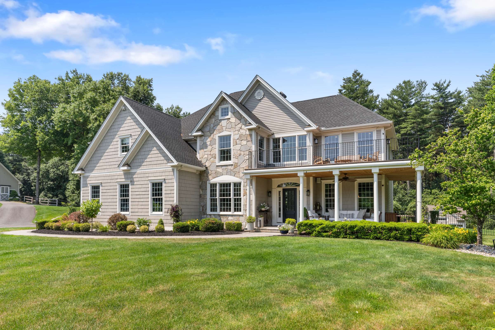
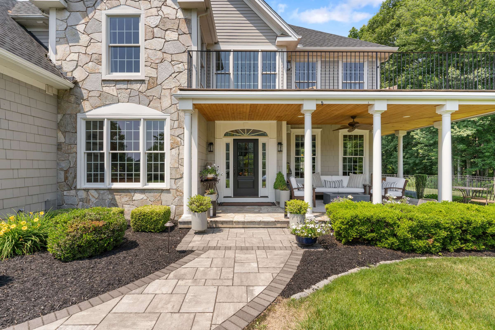
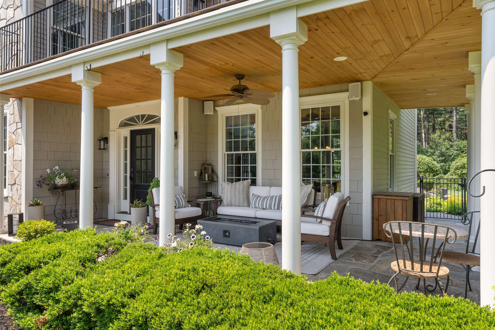
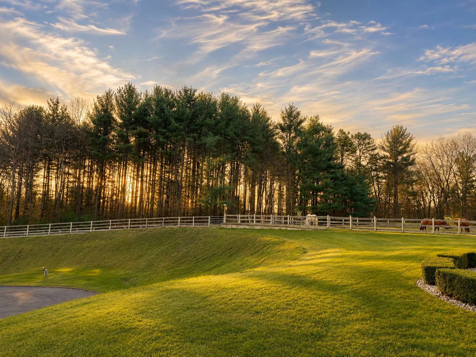
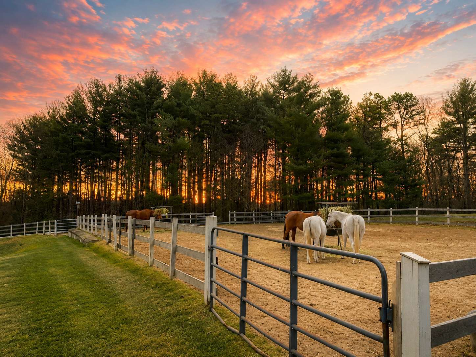
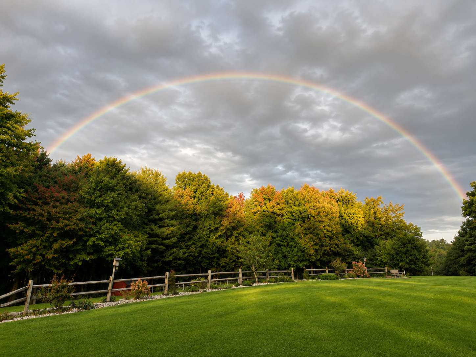
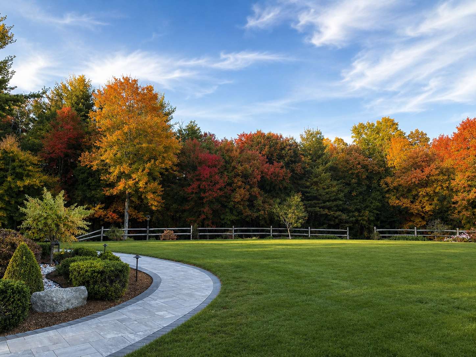
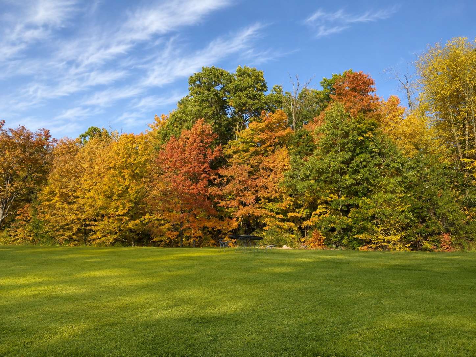
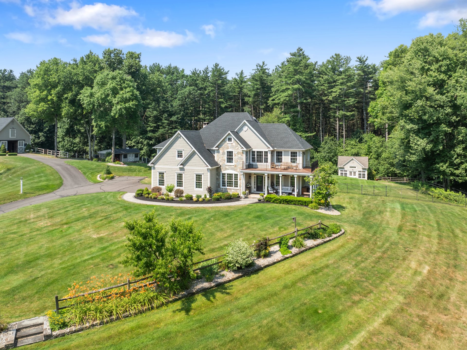
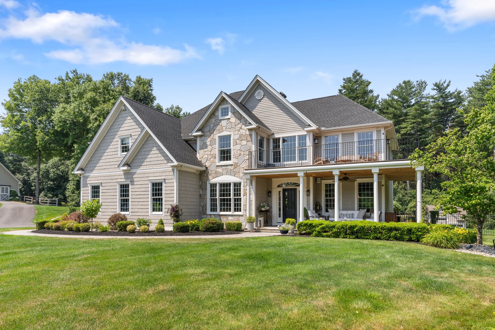
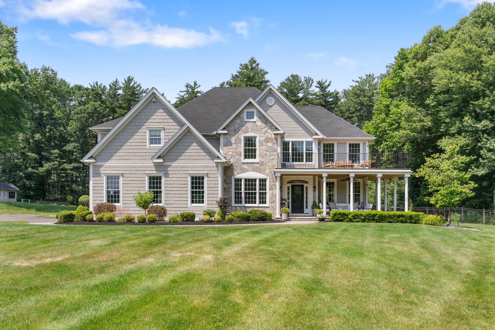
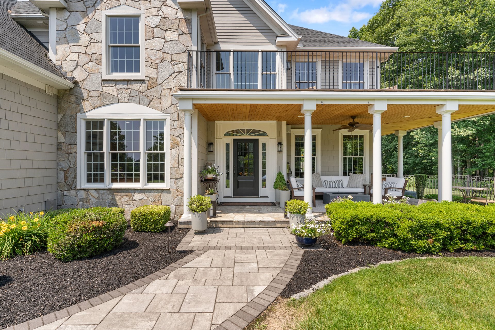

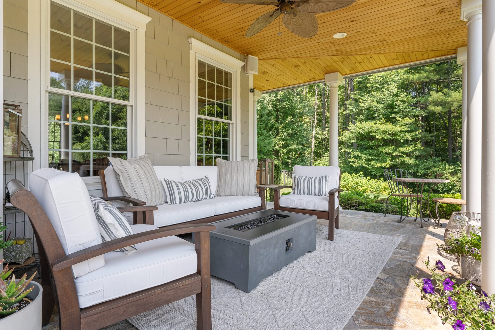
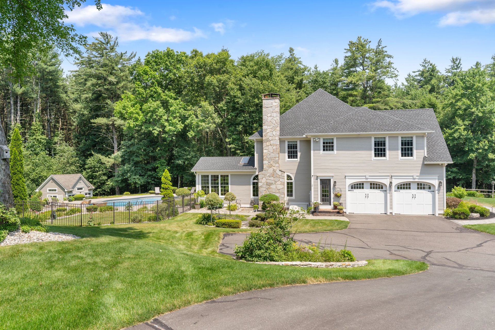
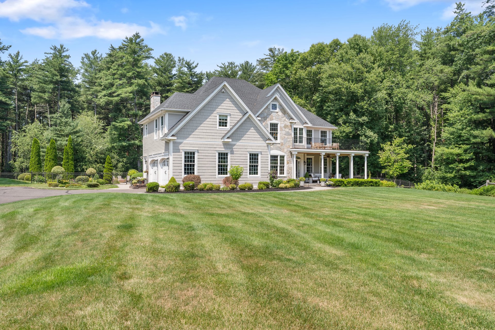
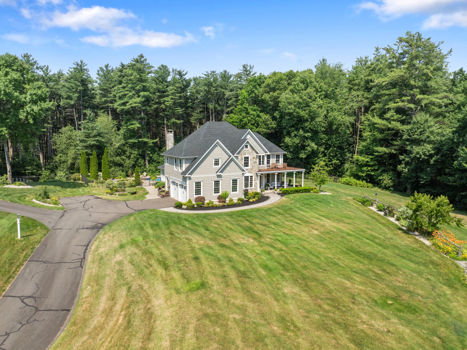
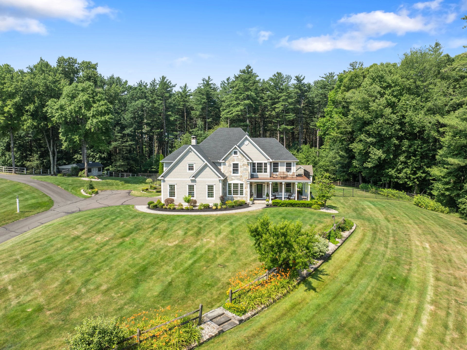
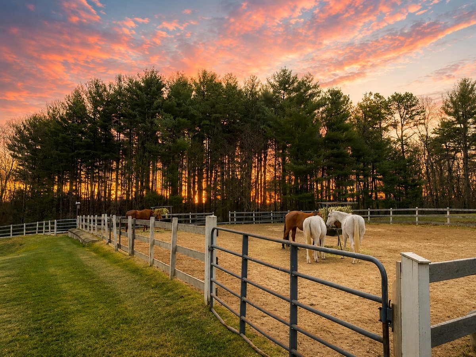
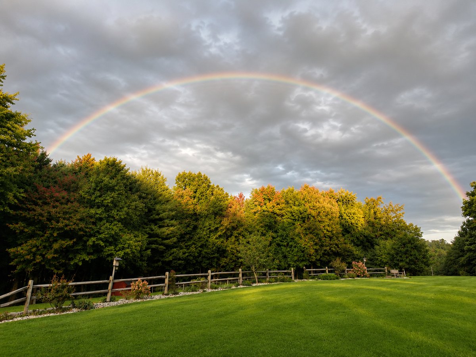
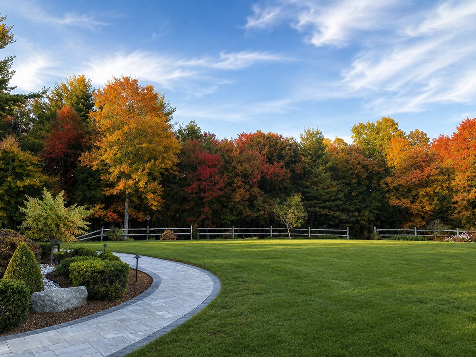
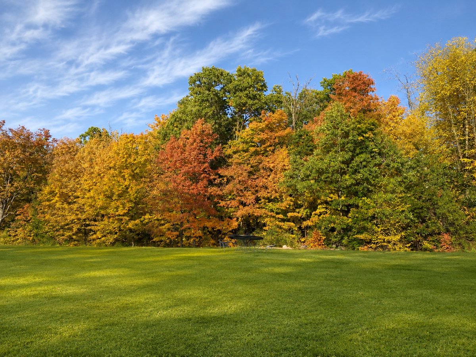
Gracefully sited to capture the natural rhythems of the day, the home was intentionally oriented east to west, capturing the morning sun across the front facade and showcasing magnificent sunsets across the rear grounds. Rolling lawns, mature speciment plantings, and extensive professional landscaping frame the approach, while an inviting front porch, accented by fieldstone, architectural columns, and retractable shades, establishes an immediate sense of arrival.
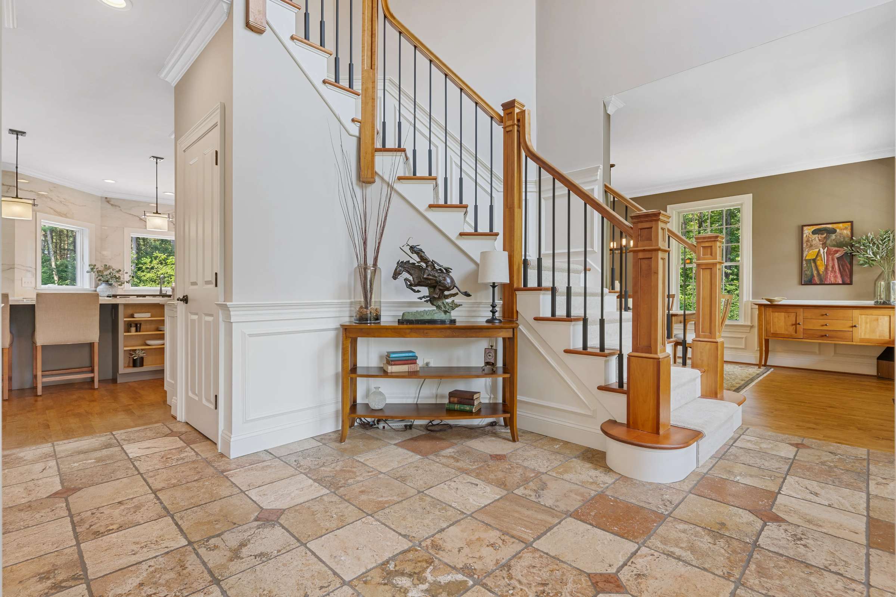
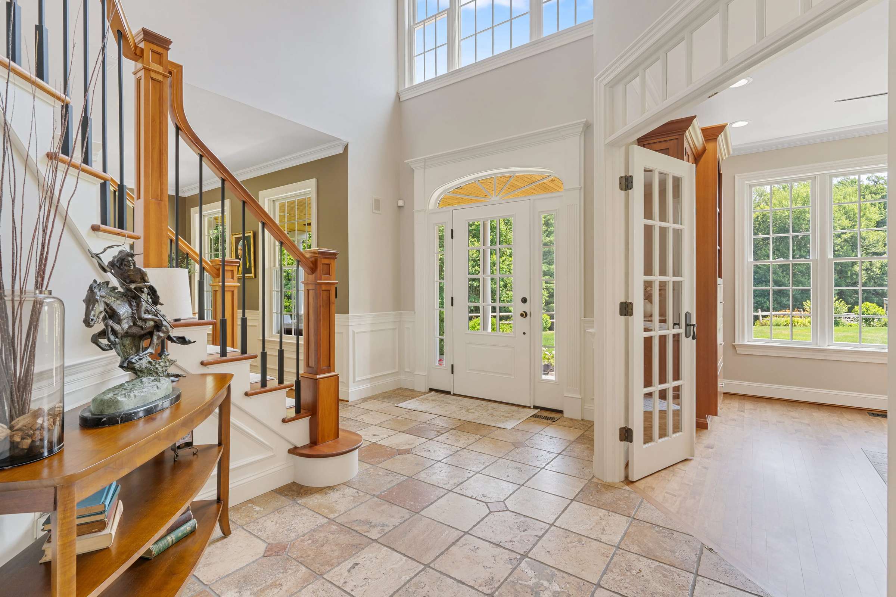
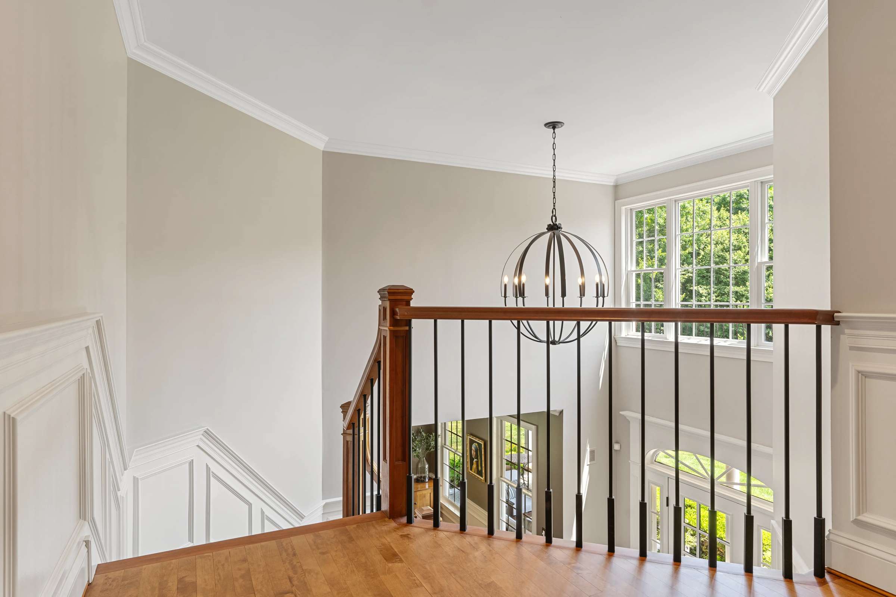
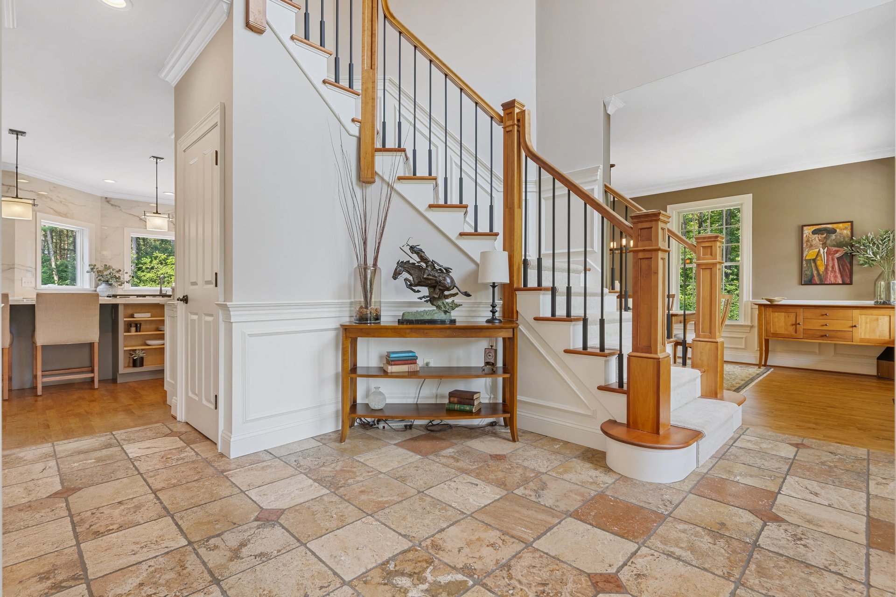
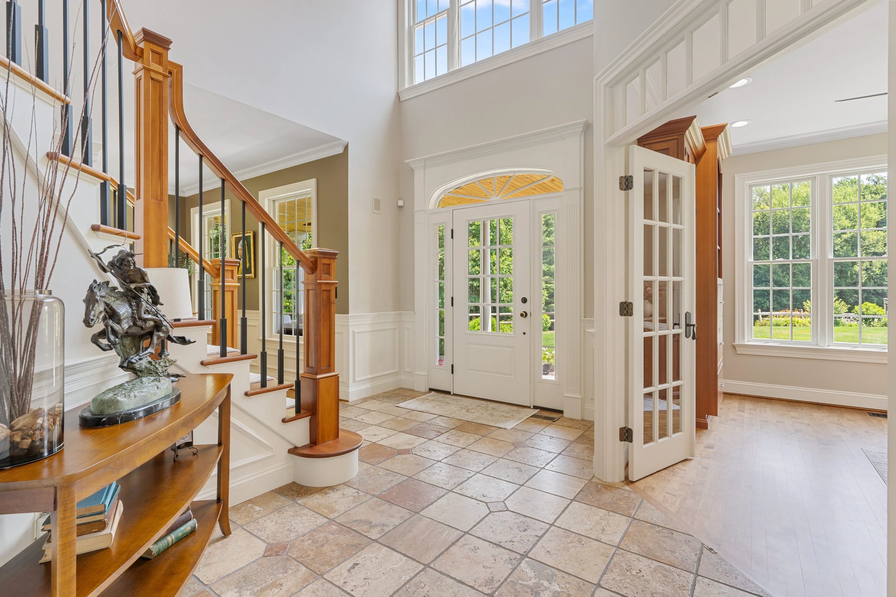
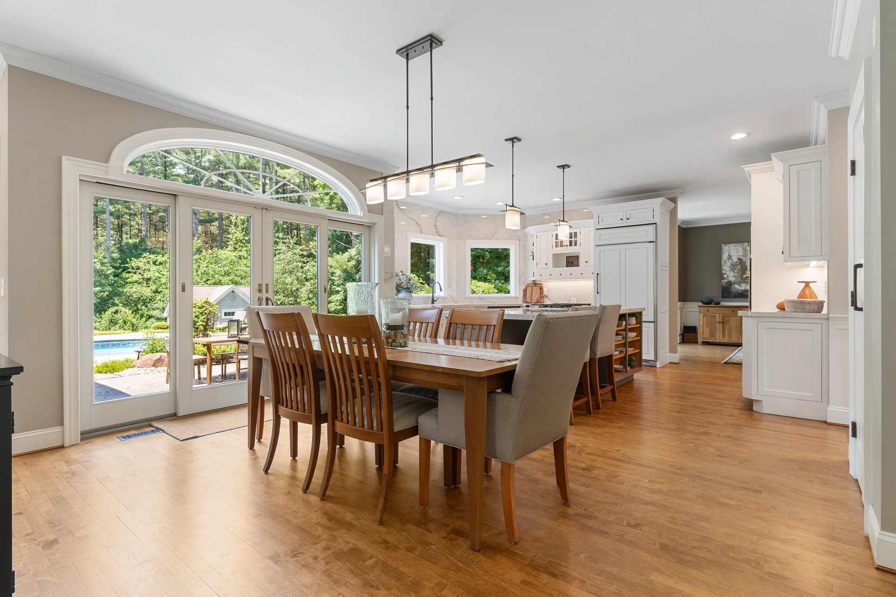
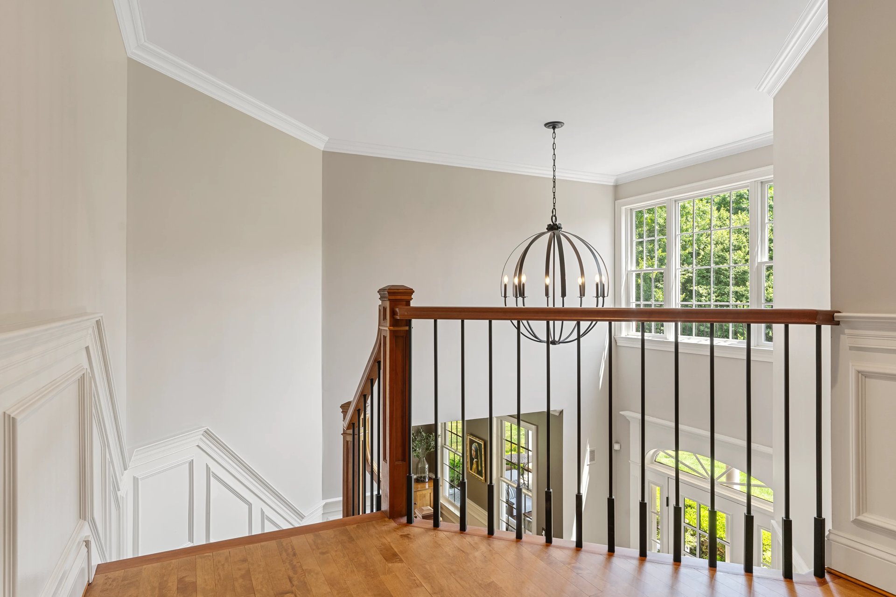
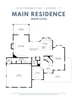
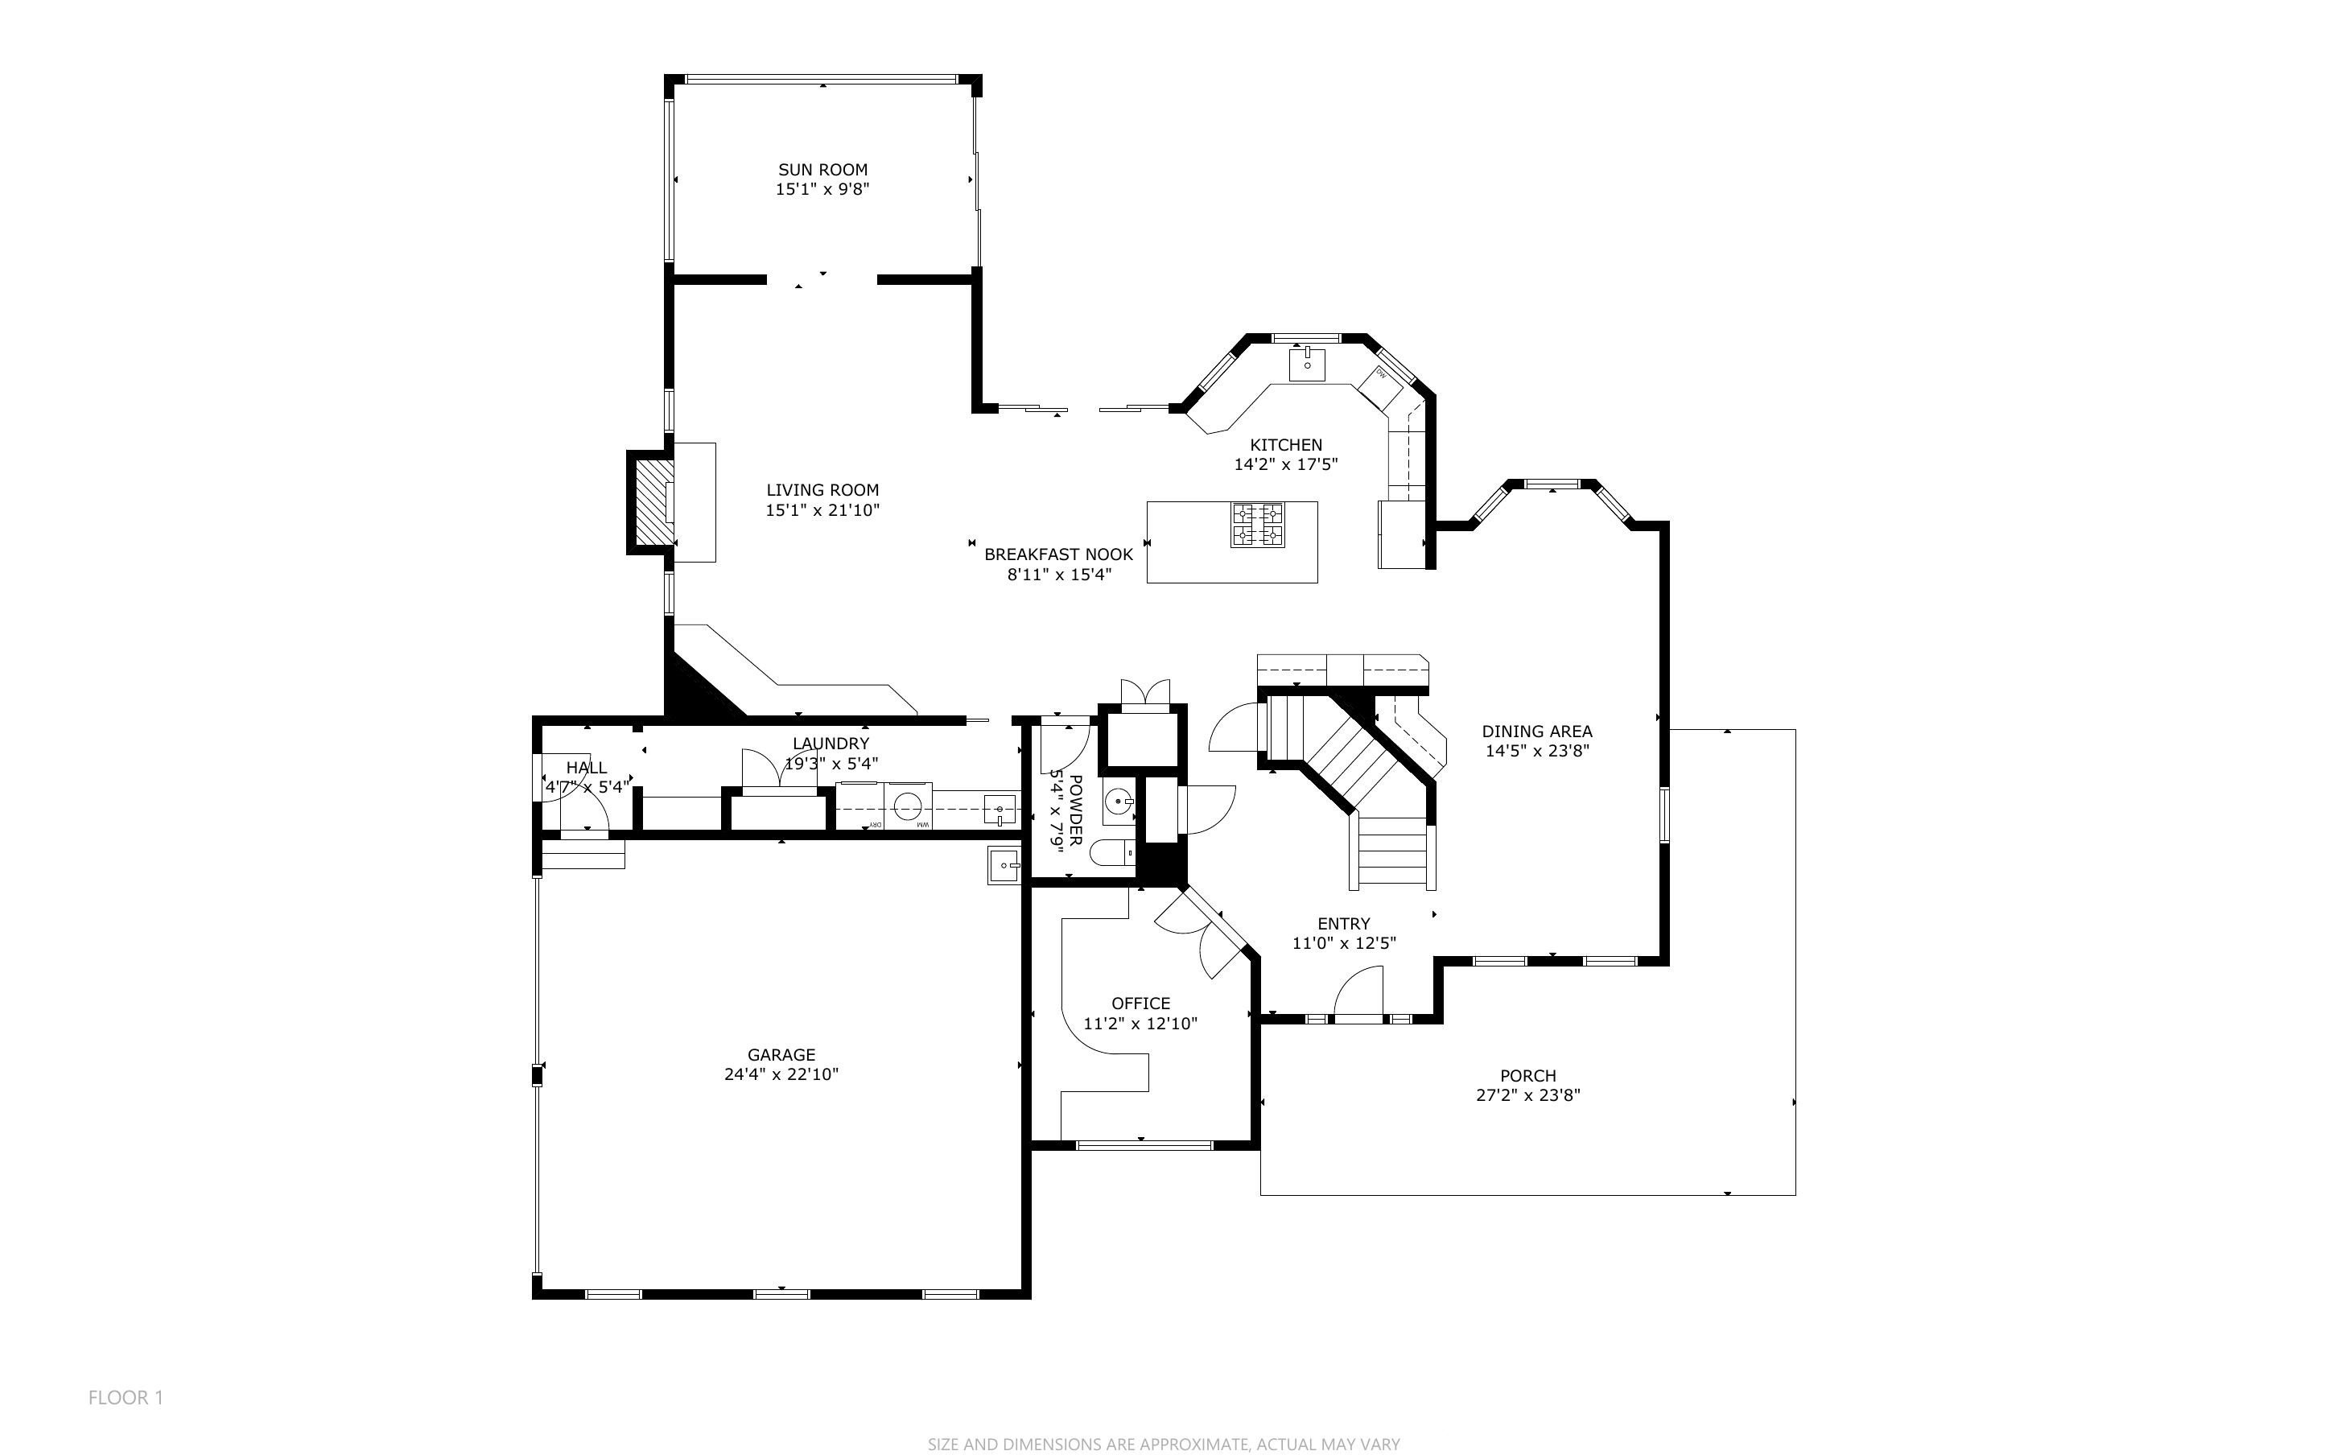
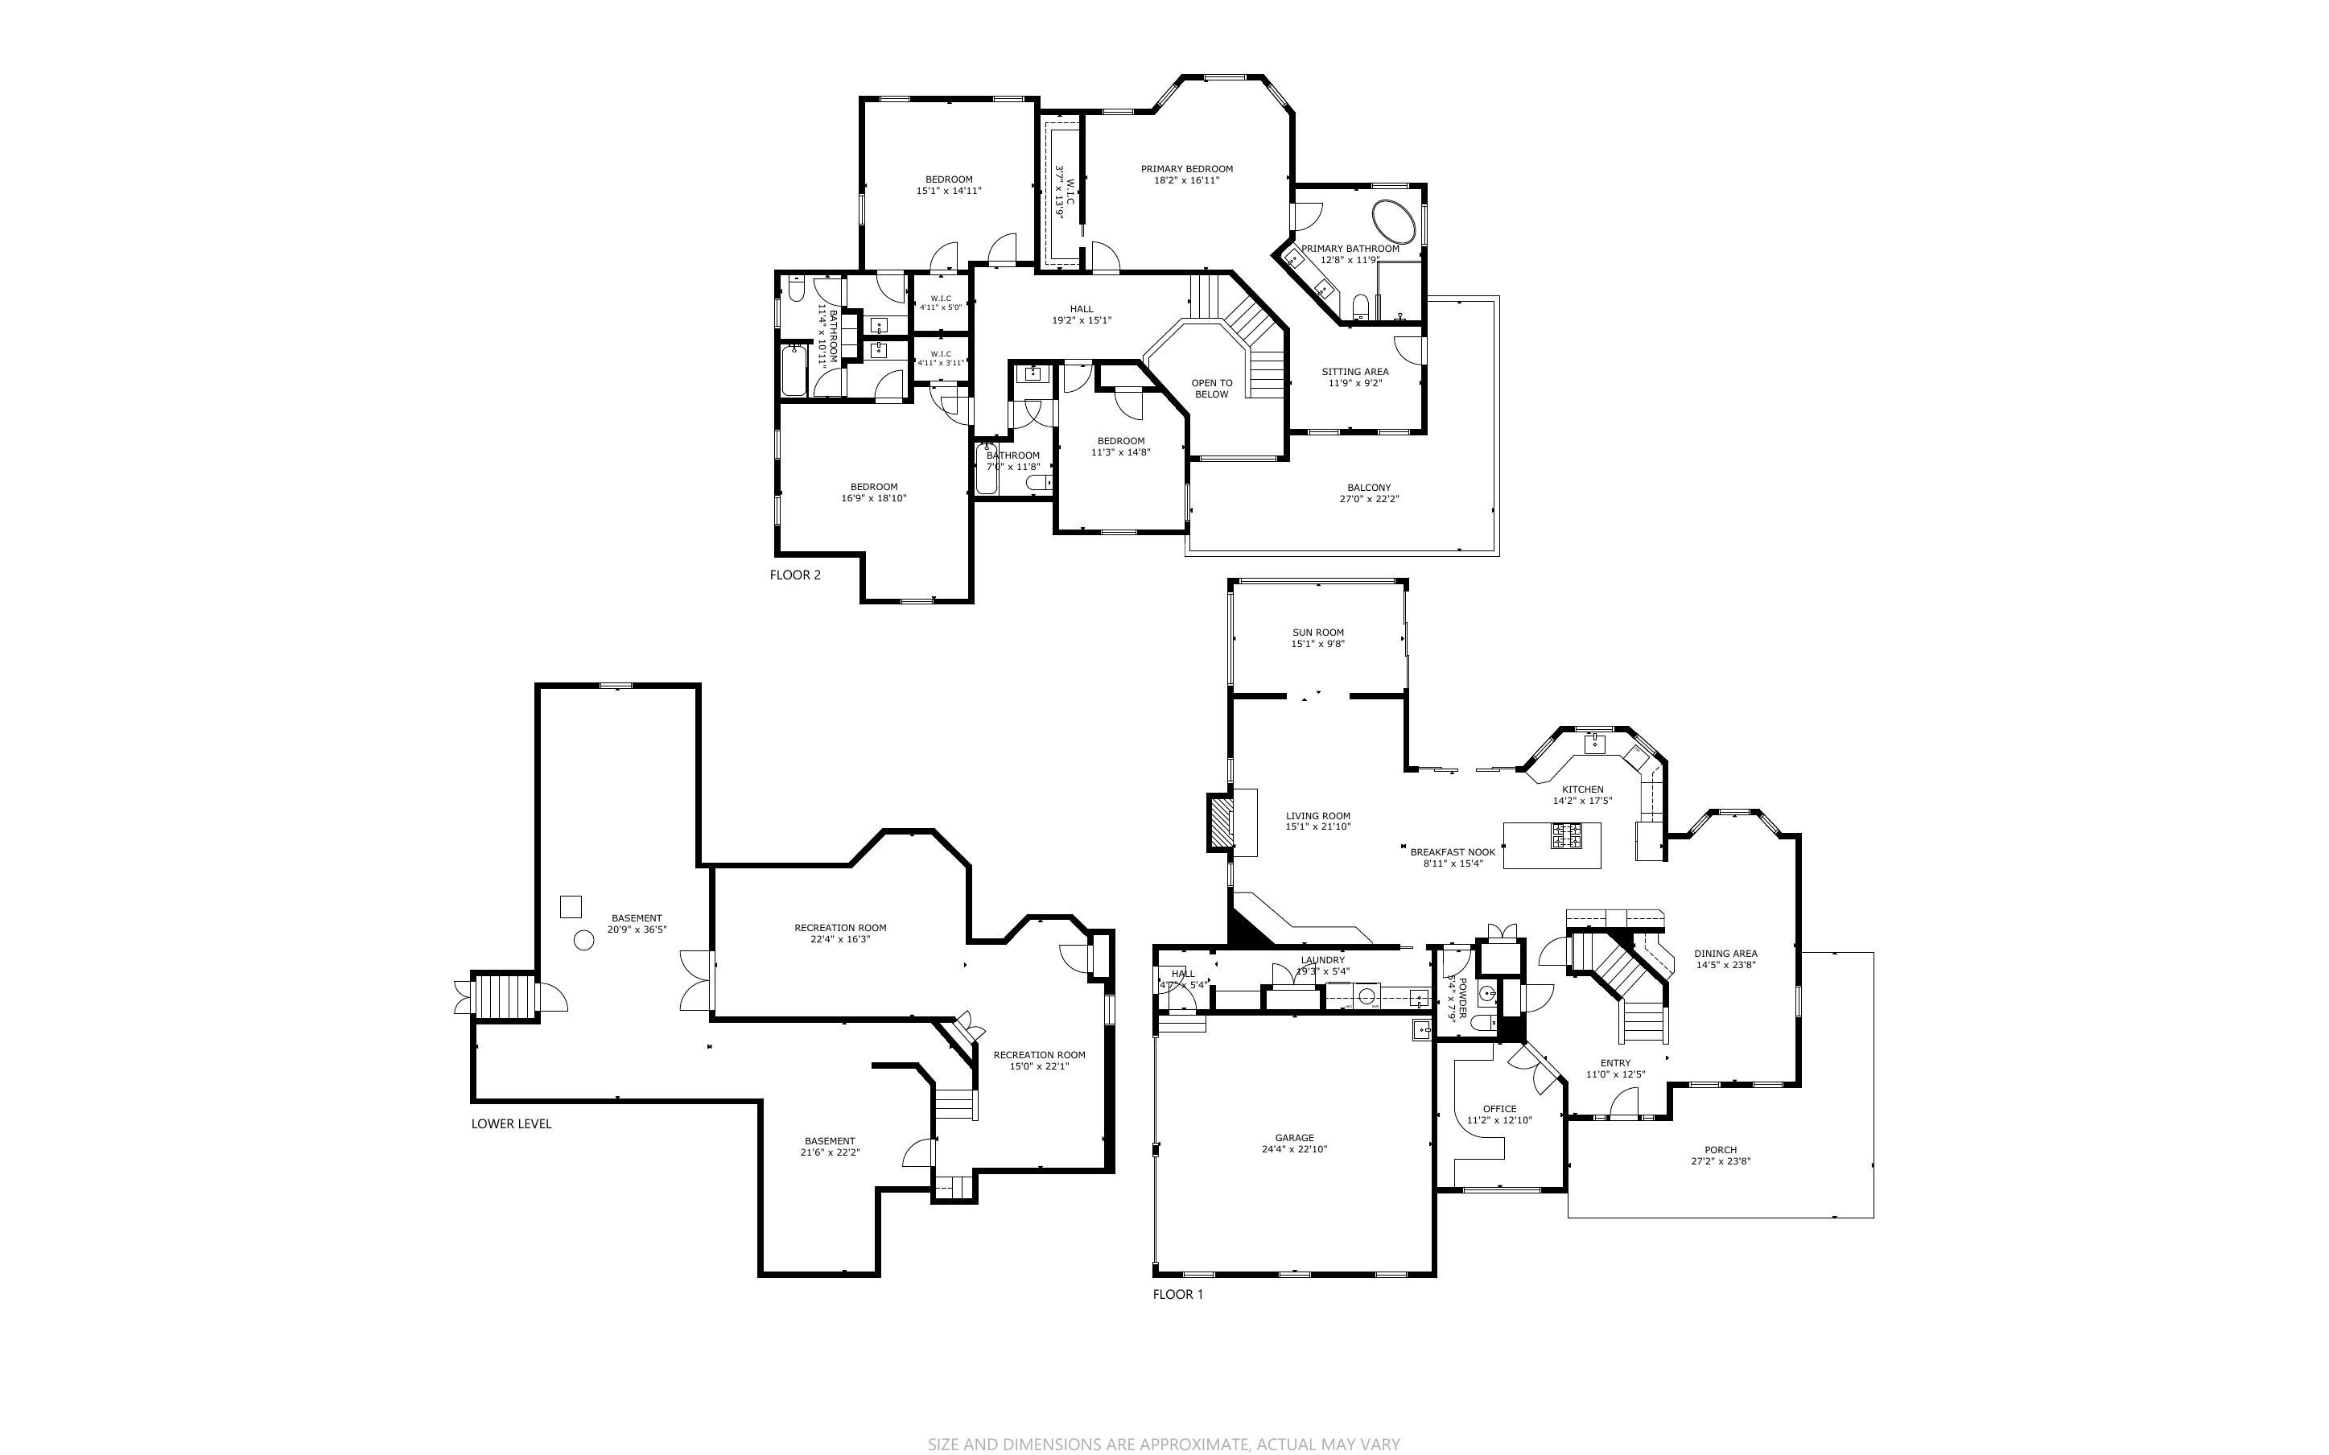
Spanning 4,194sf, the residence unfolds with timeless elegance and throughtful design. A dramatic 2-story foyer introduces honed marble flooring, elevated millwork, and a sense of scale that carries throughout the home. Stained maple hardwood flooring, 9-foot ceilings, crown moldings, and abundant natural light define the main level.
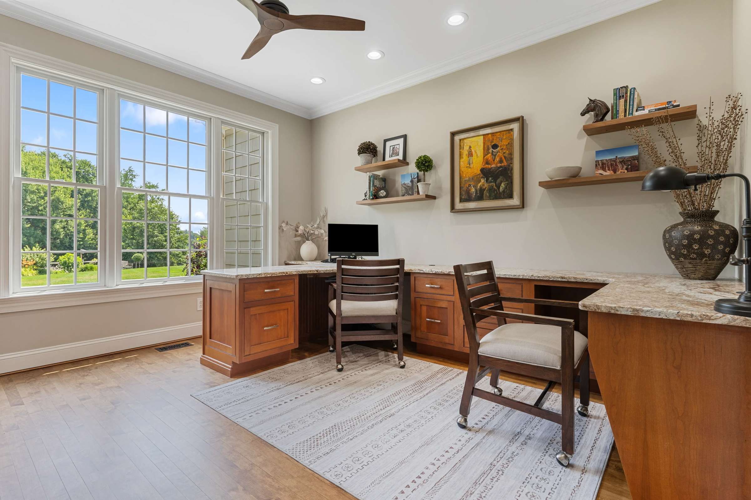
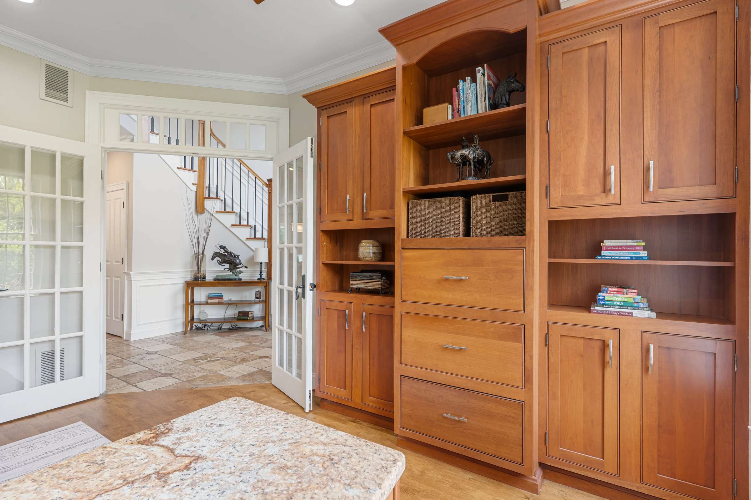
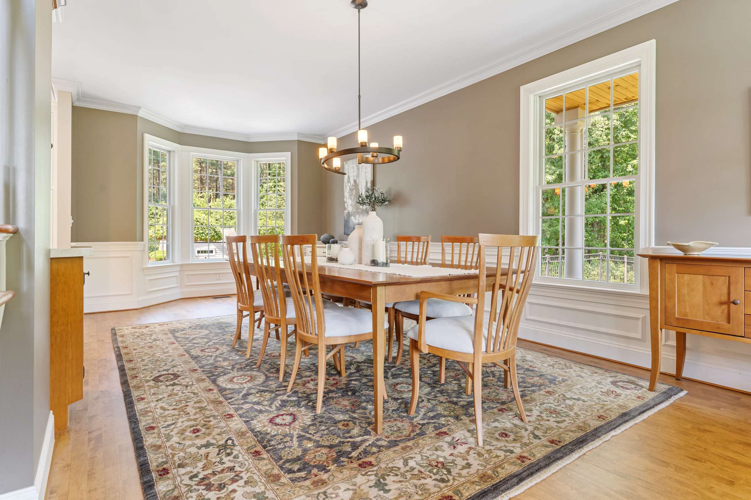
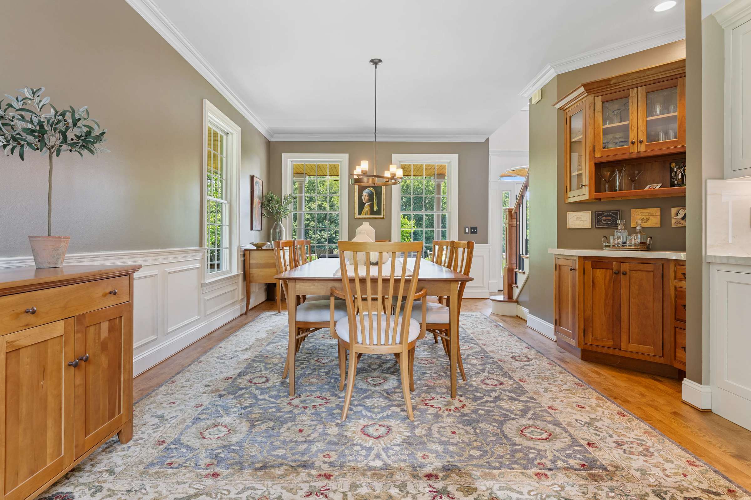
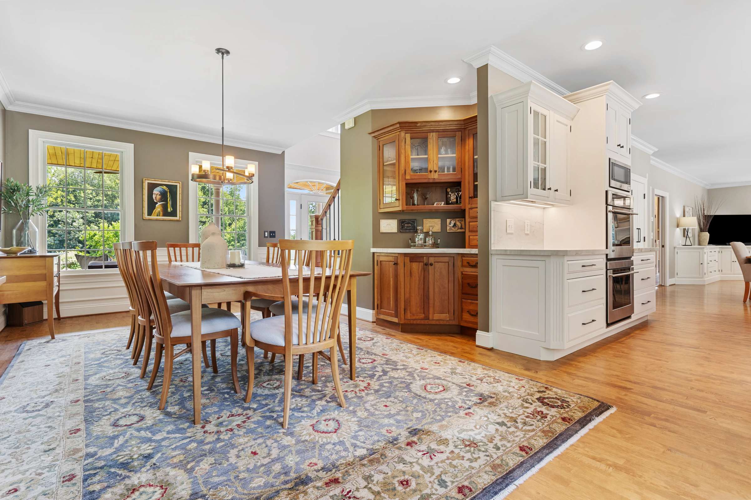
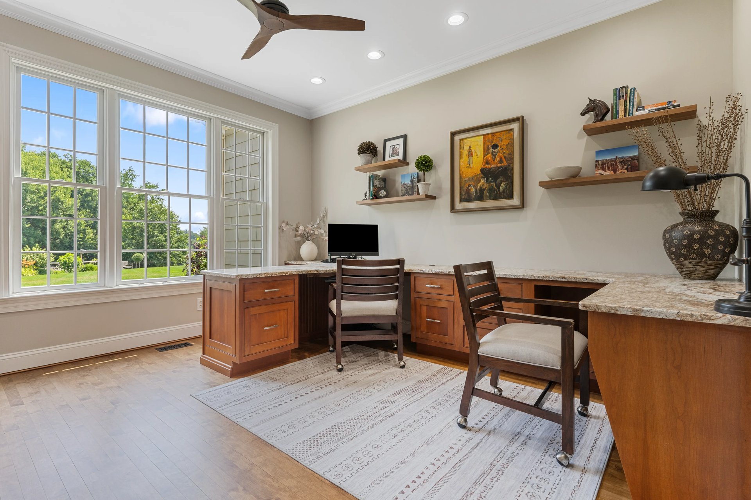
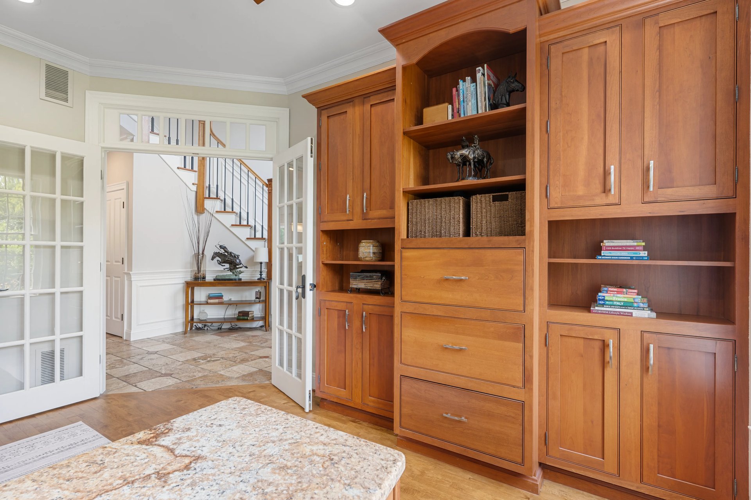
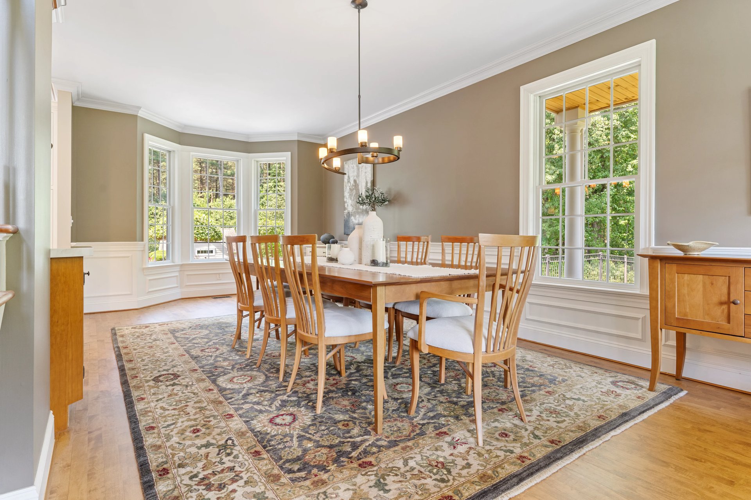
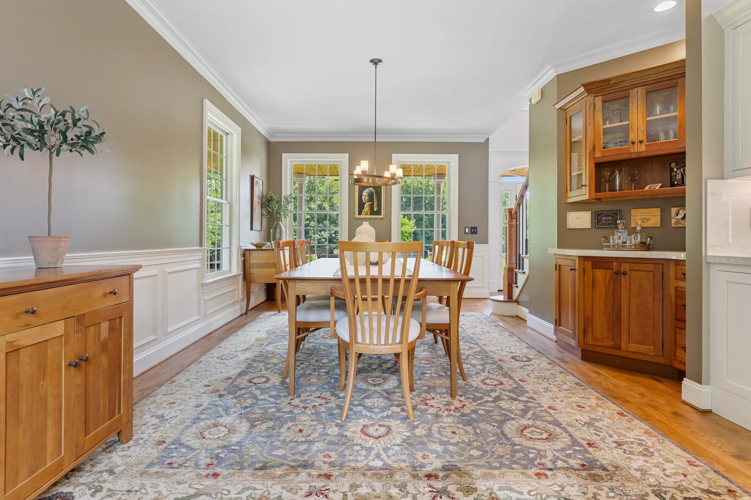
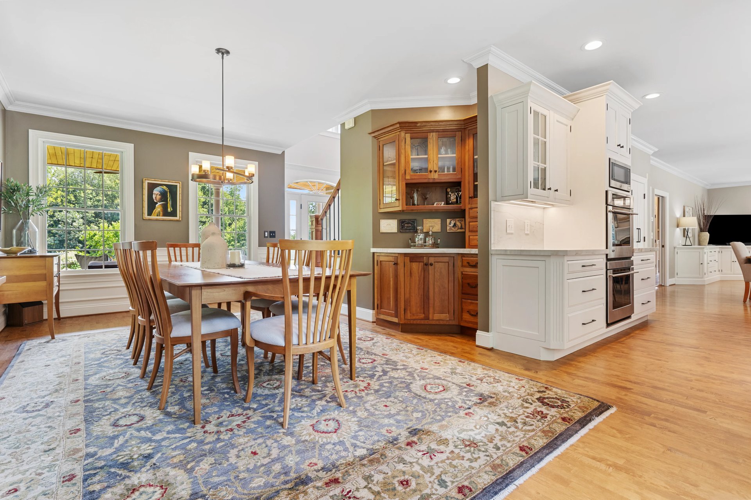
A private study/office is beautifully appointed with French glass doors, custom built-ins, dual granite-topped workstations, and extensive cabinetry, creating an inspiring work-from-home or study lab environment. A formal dining room offers a stylish setting for entertaining and is enhanced by a custom built-in dry bar.
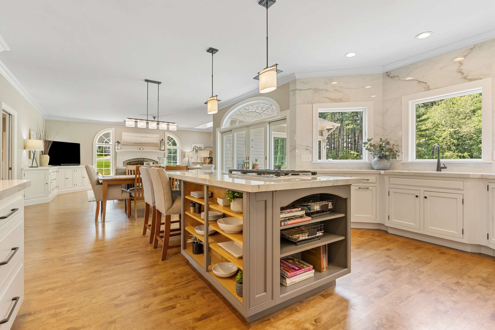
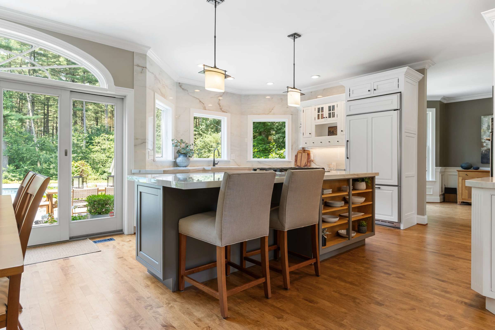
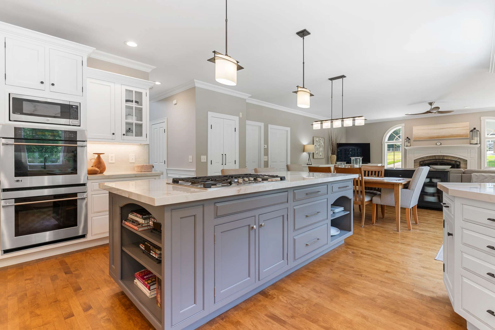
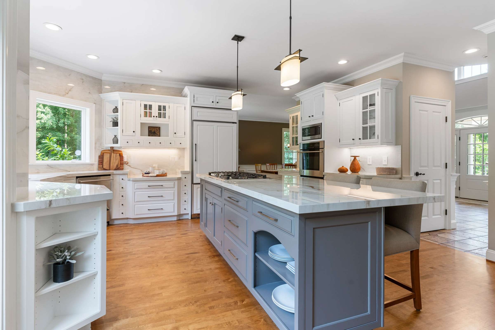
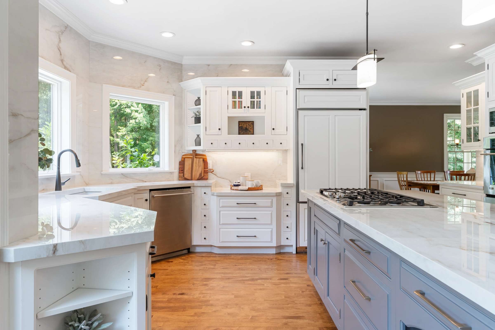
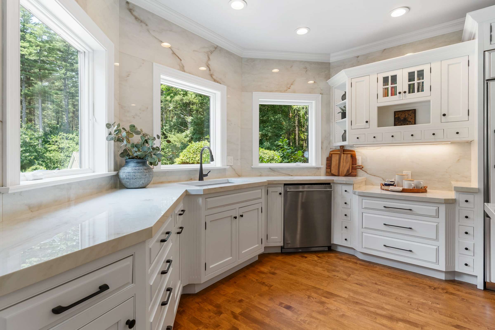
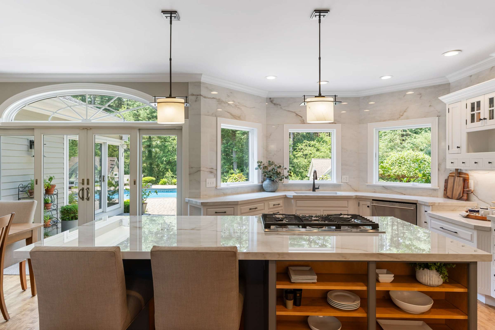
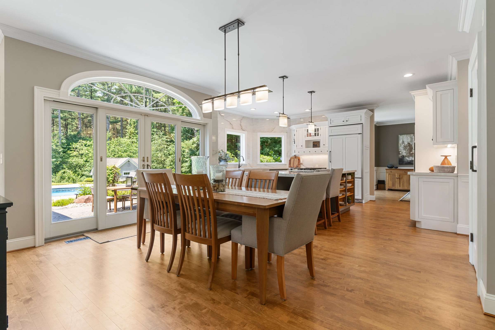
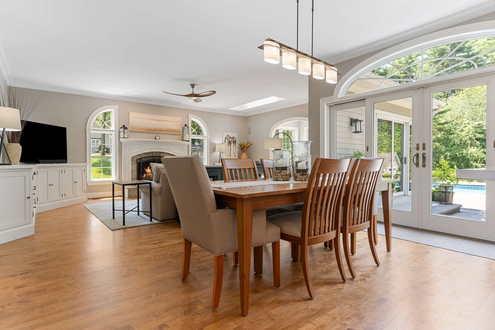
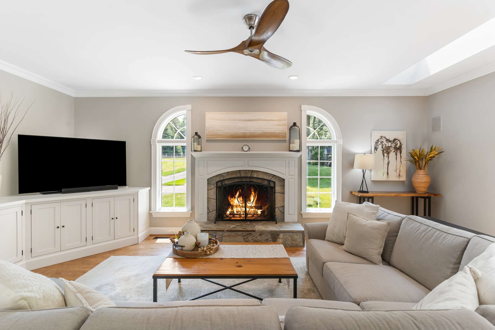
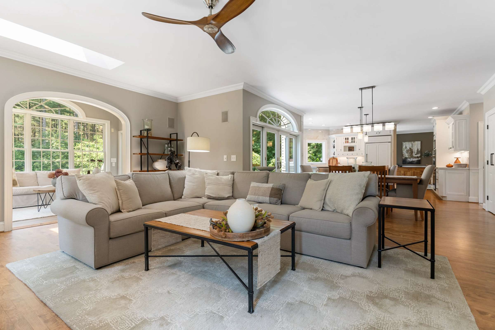
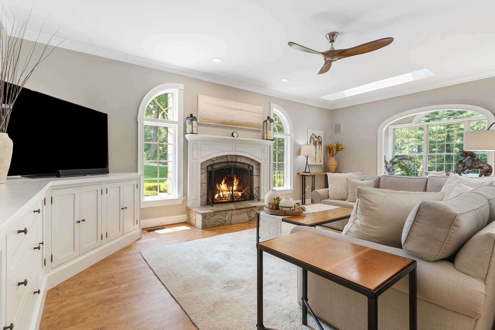
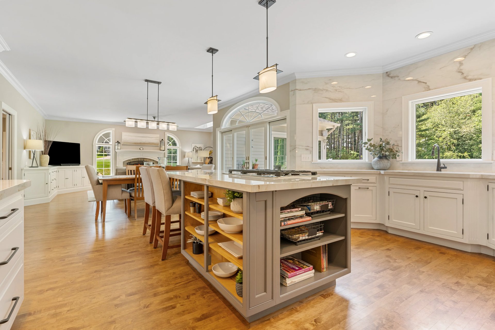
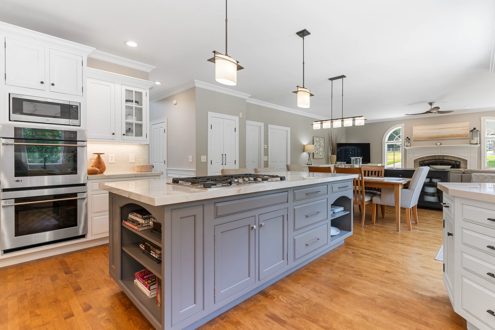
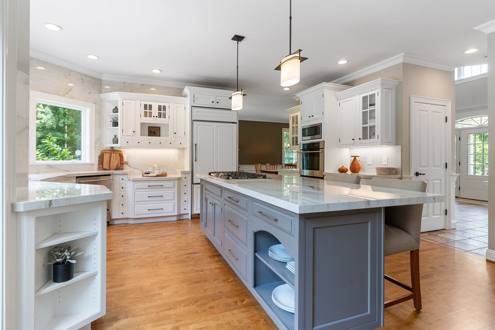
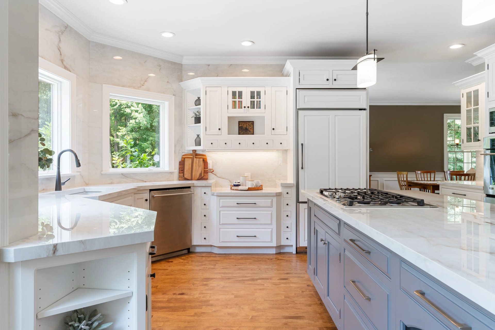
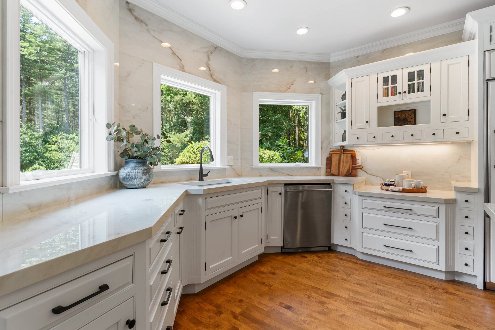
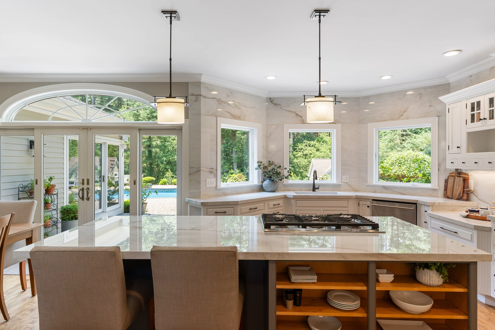
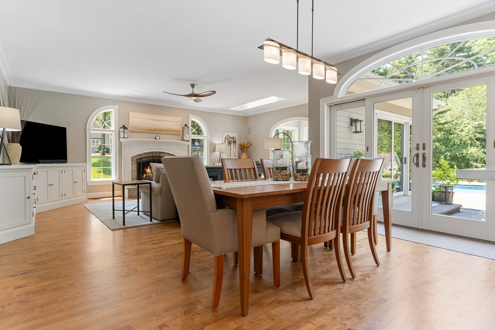
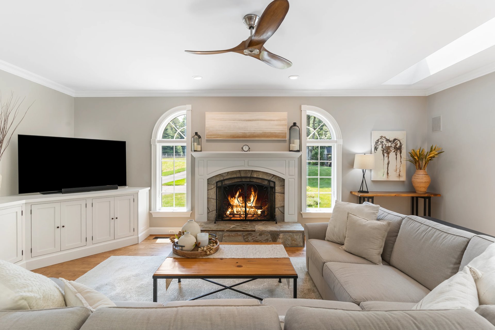
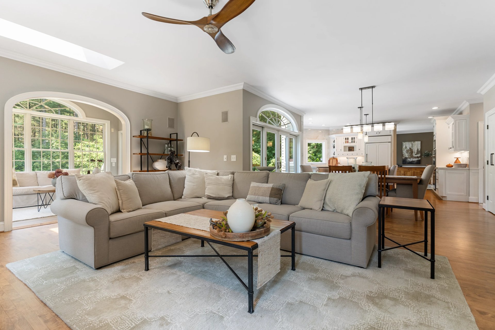
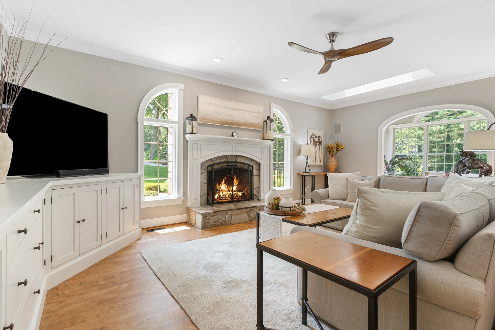
The chef's kitchen serves as the centerpiece of the home, anchored by a magnificent 9-foot center island, complemented by GE Monogram appliances, a paneled refrigerator, double wall ovens, abundant wood cabinetry, stunning porcelain countertops and backsplash, and a generous pantry. The kitchen flows effortlessly into the family room, where a striking 42-inch wood-burning fireplace with stone hearth, custom media cabinetry, and skylight create a warm yet refined gathering place.
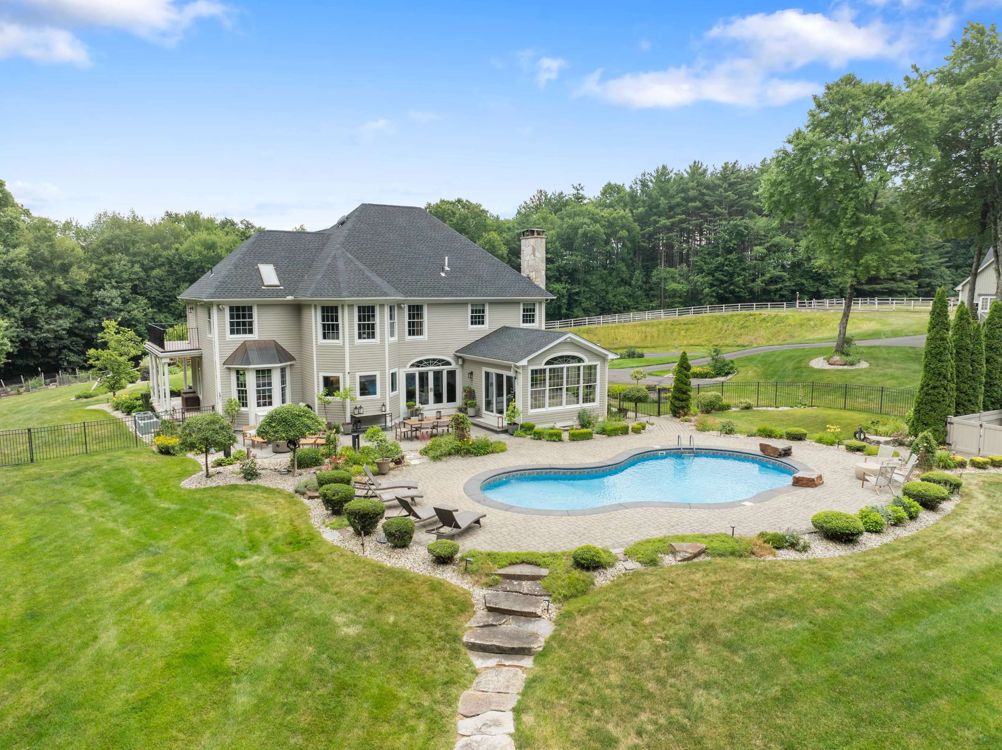
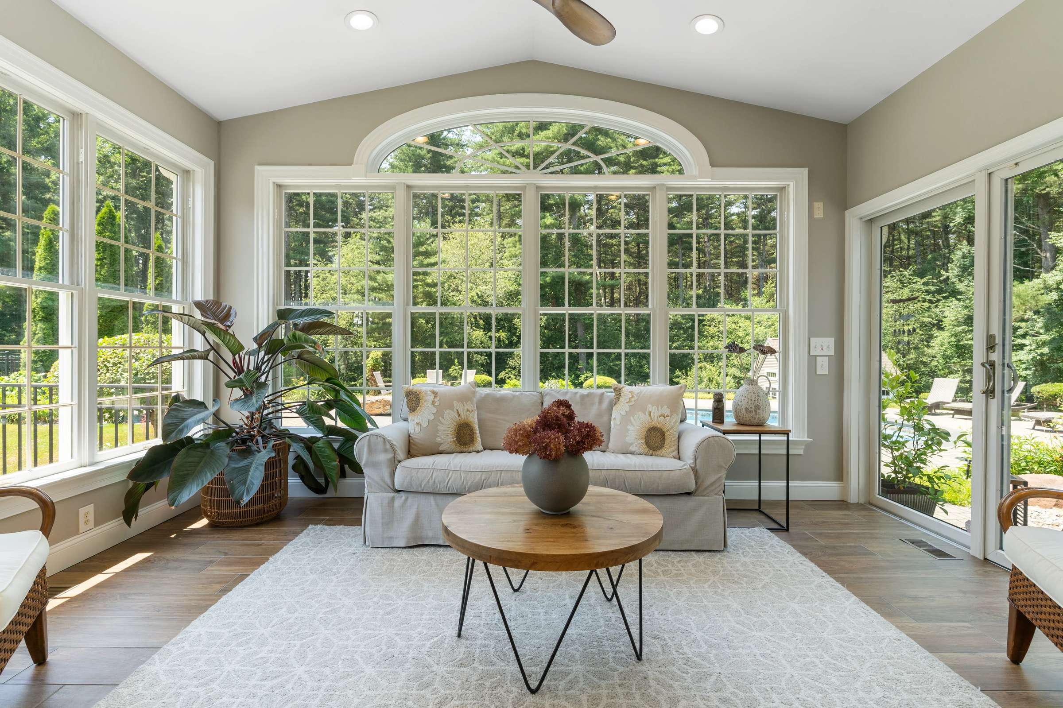
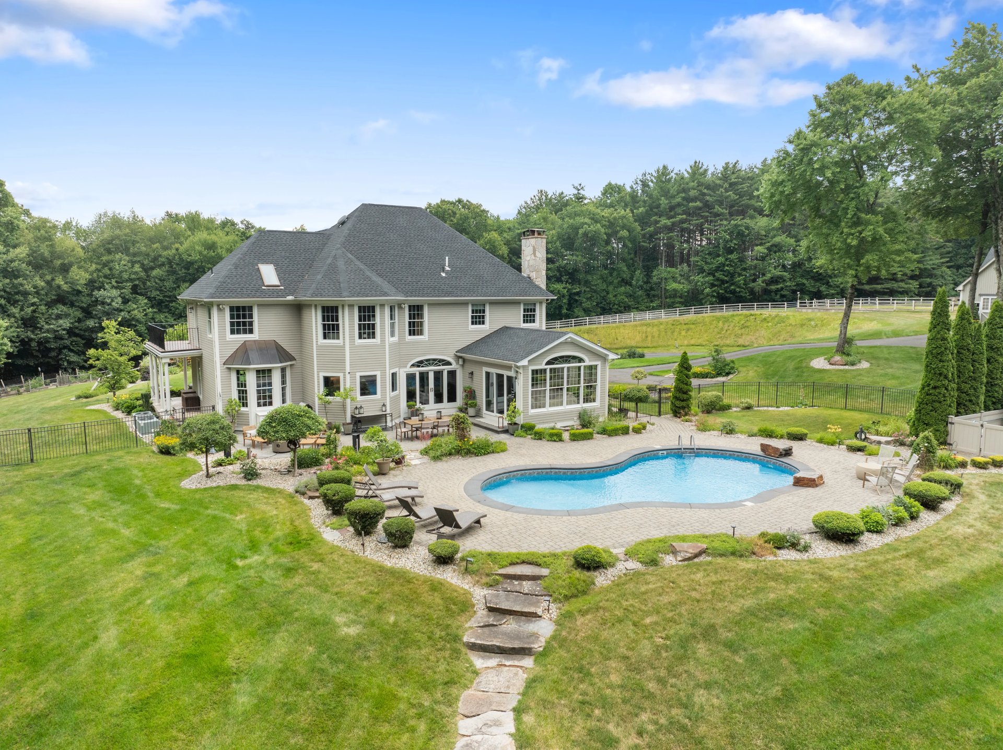
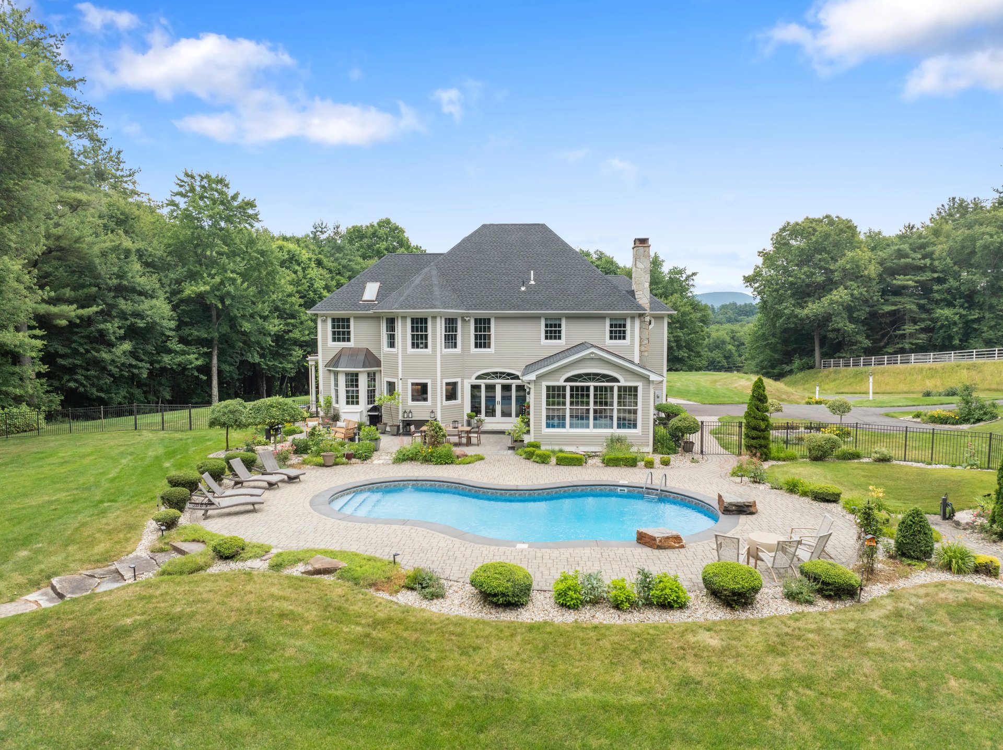
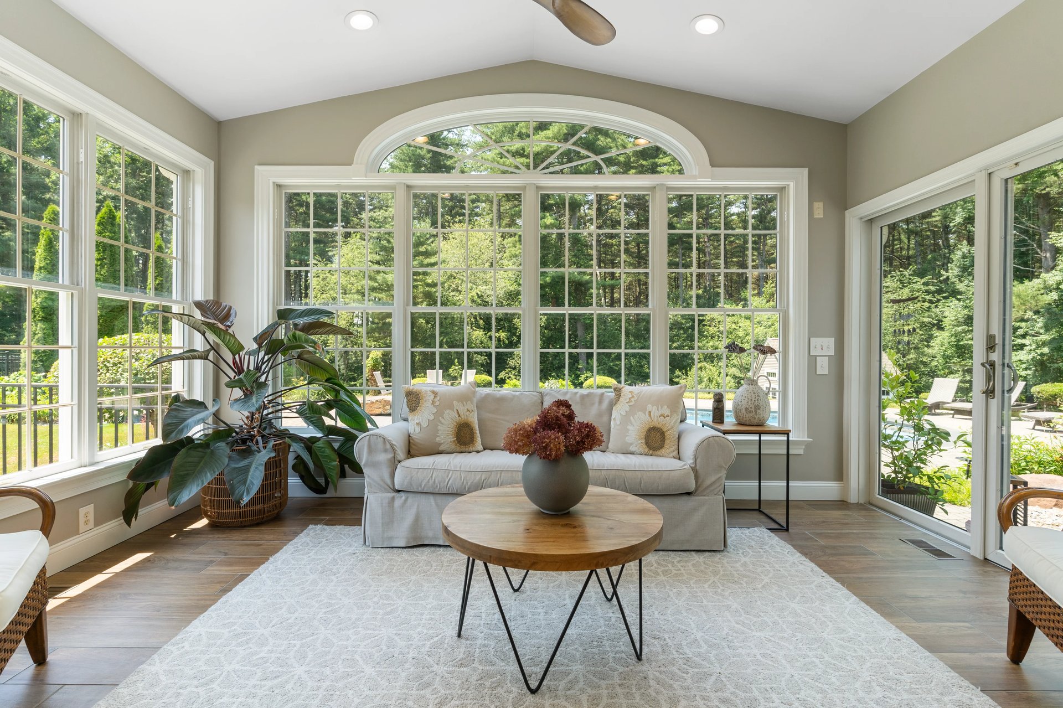
The adjoining sunroom catures sweeping views of the estate's poolscape, gardens, stable, and pastures beyond. Sliding glass doors extend the living spaces outdoors, creating a seamless connection between the home and its extraordinary surroundings.
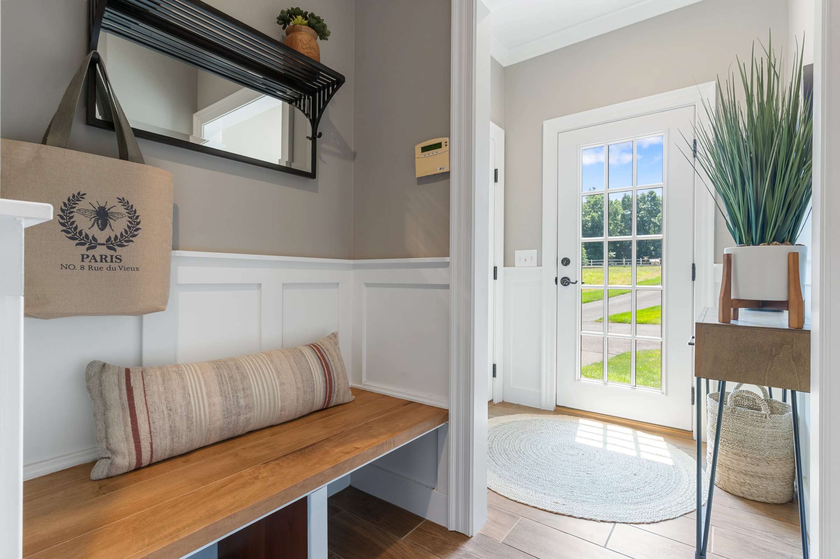
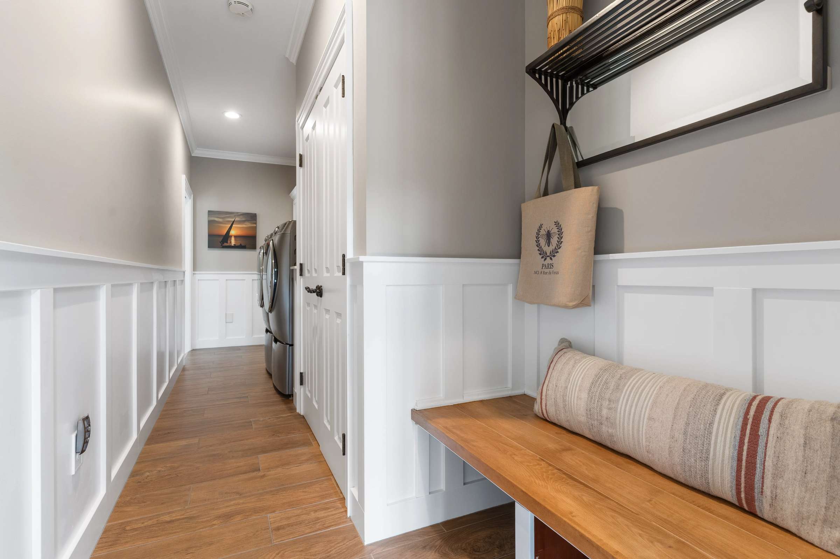
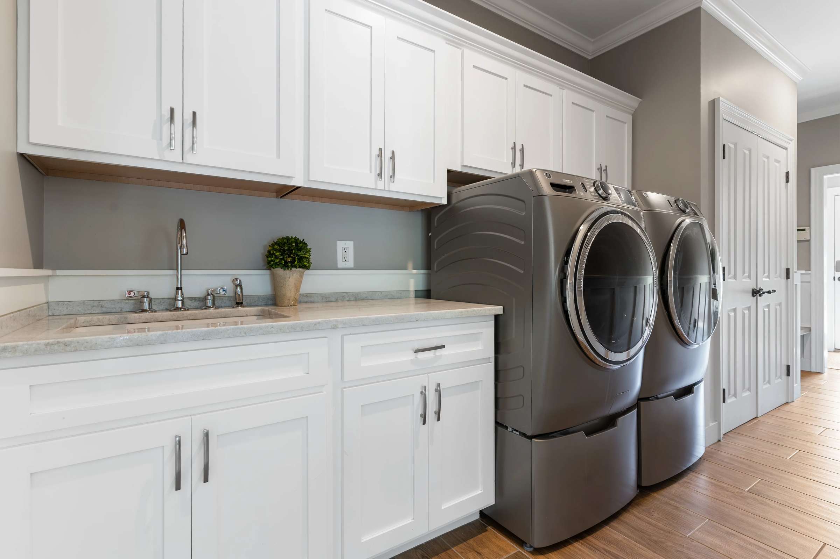
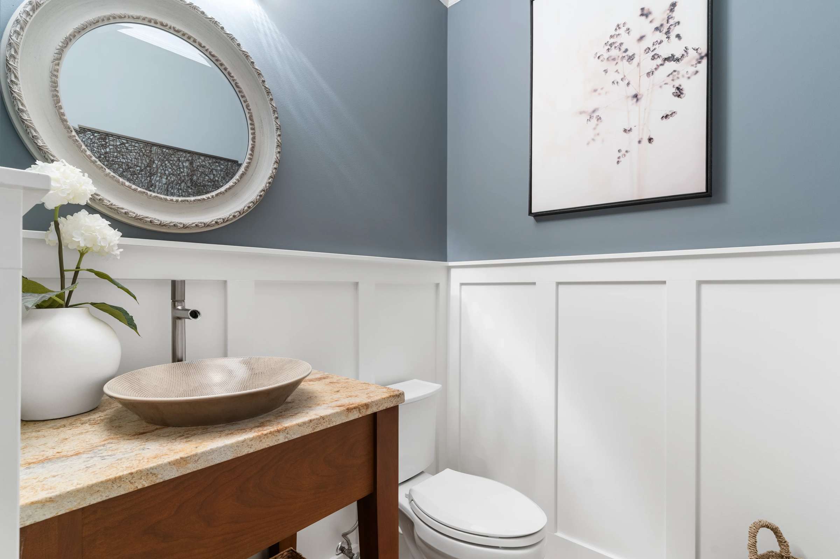
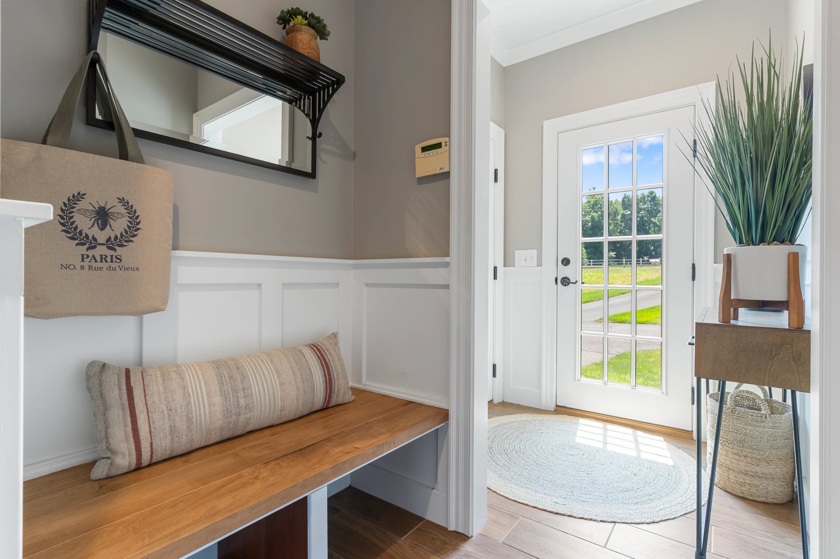
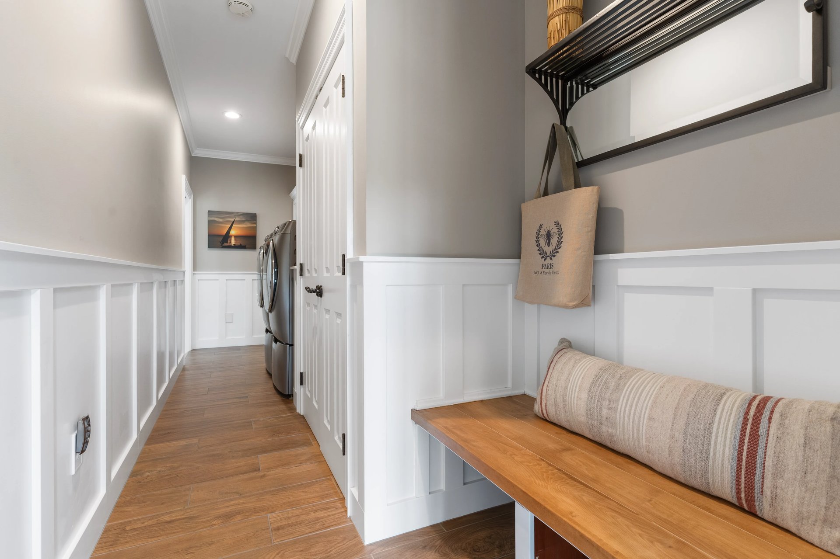
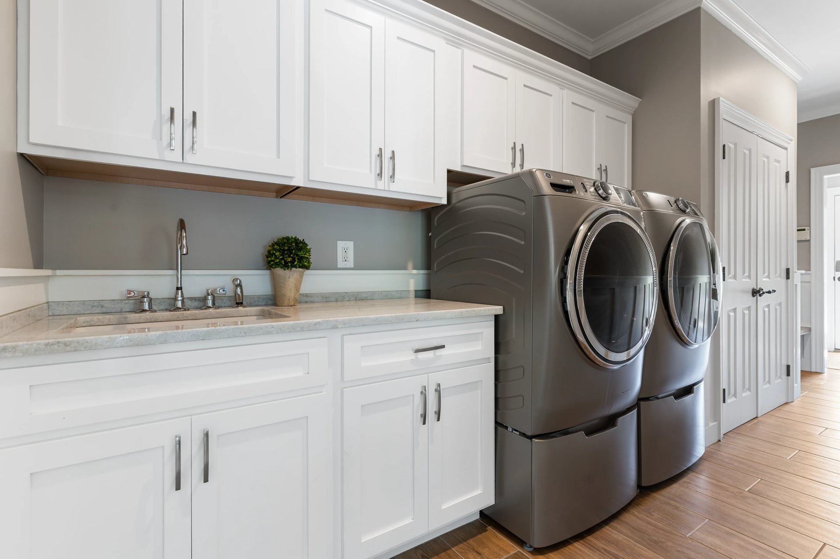
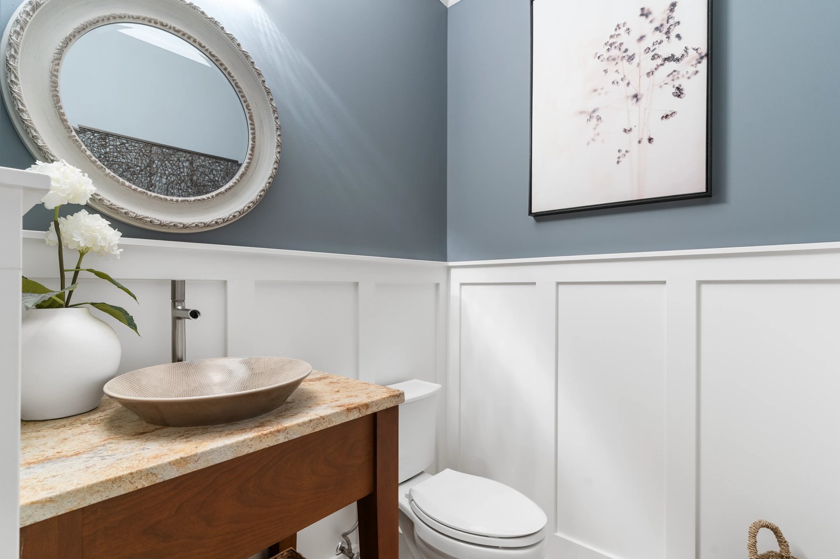
The mudroom is both functional and beautiful, featuring additional built-in cabinets, marble countertops, utility sink, laundry area, wainscotting, built-in bench seating, coat storage, and direct access to both the side entrance and attached 2-car garage. A finely finished powder room completes the main level.
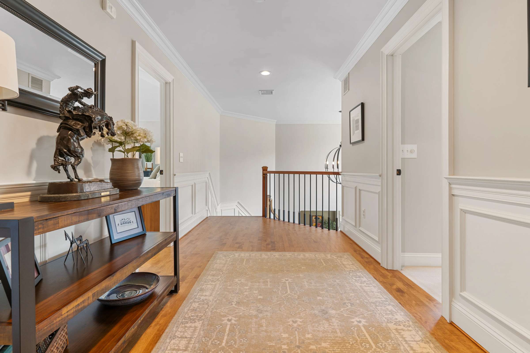
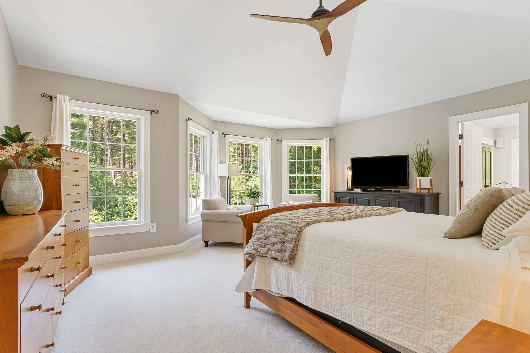
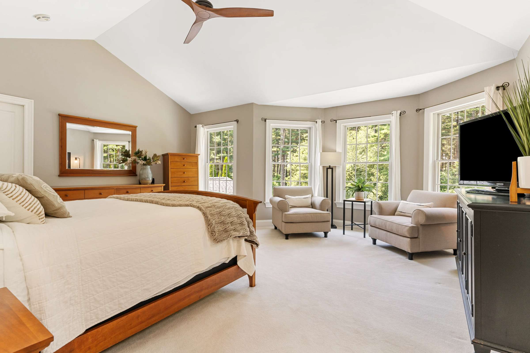
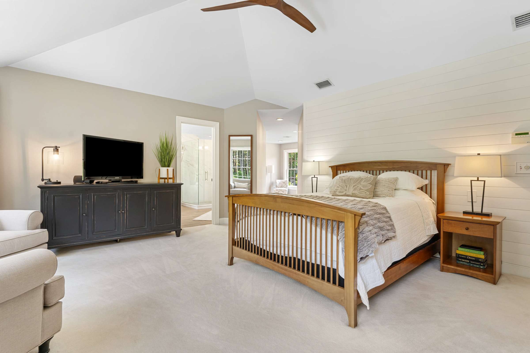
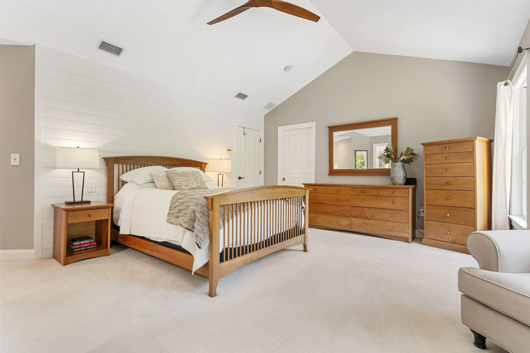
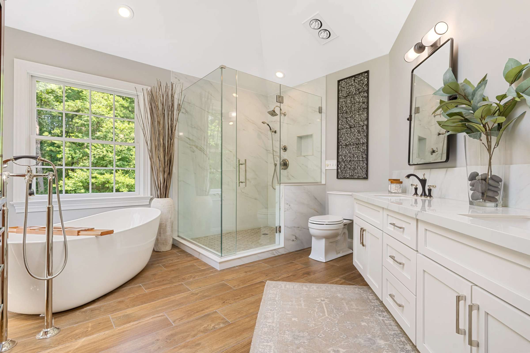
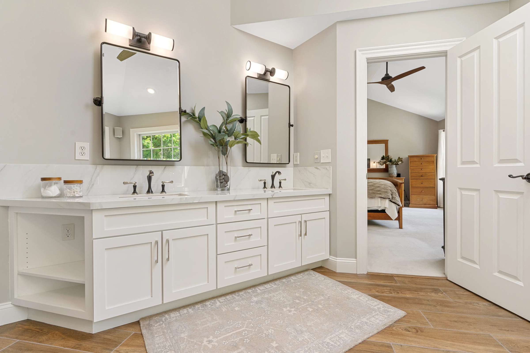
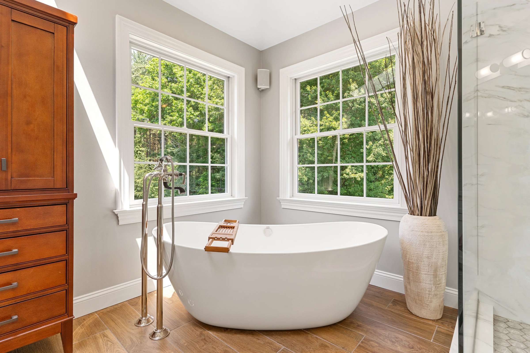
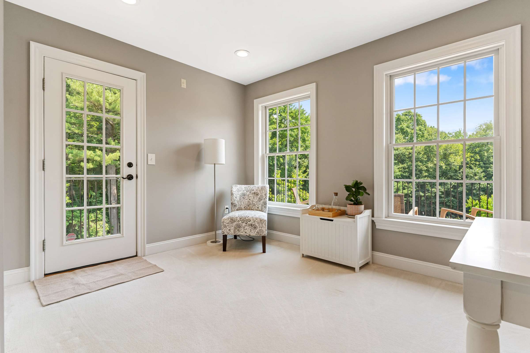
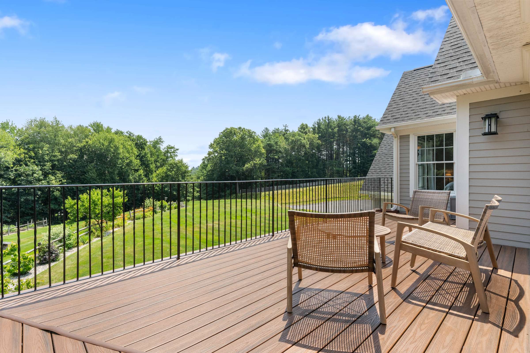
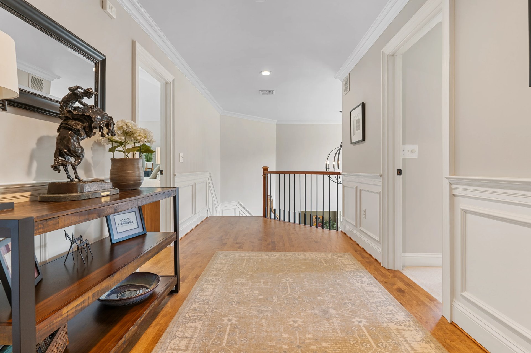
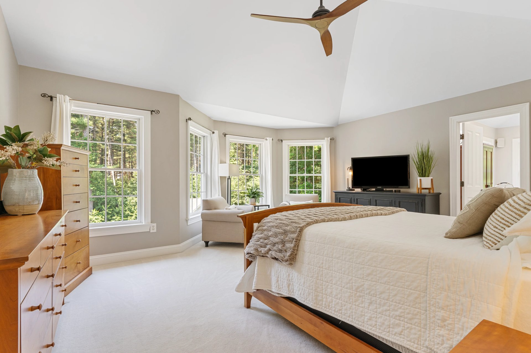
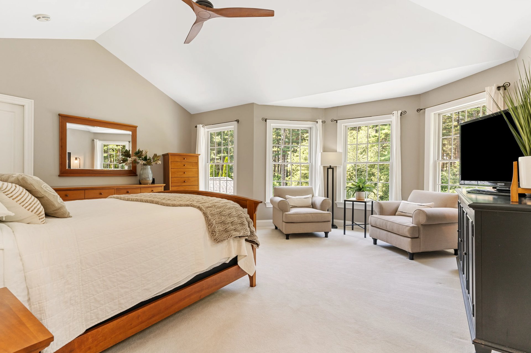
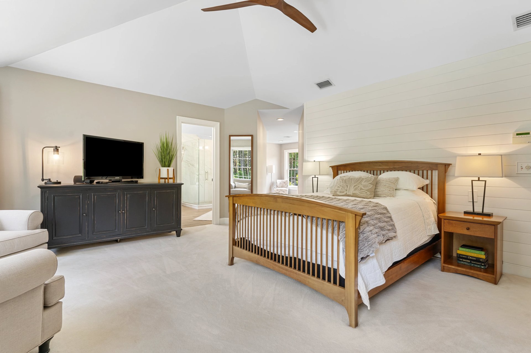
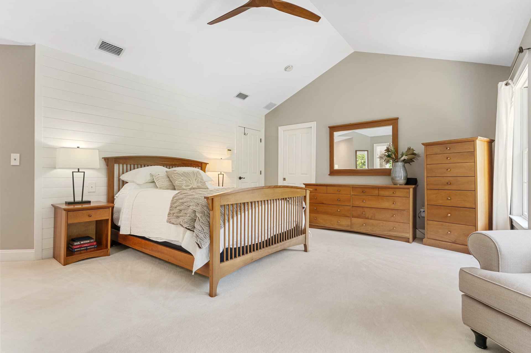
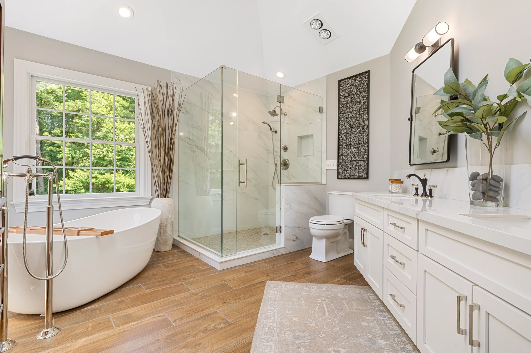
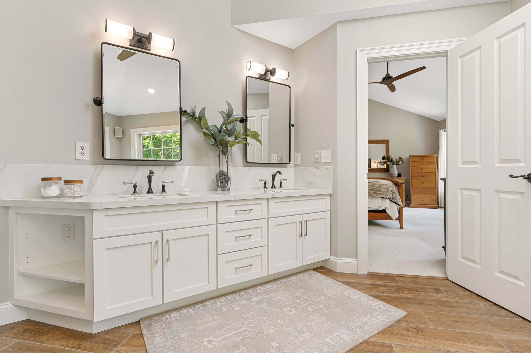
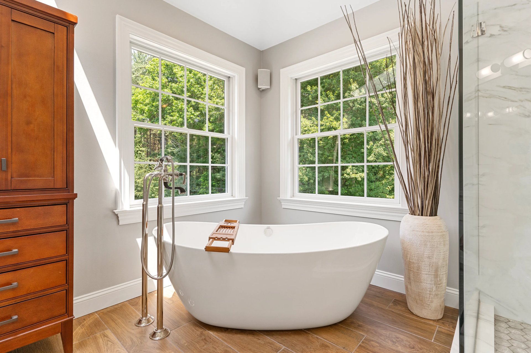
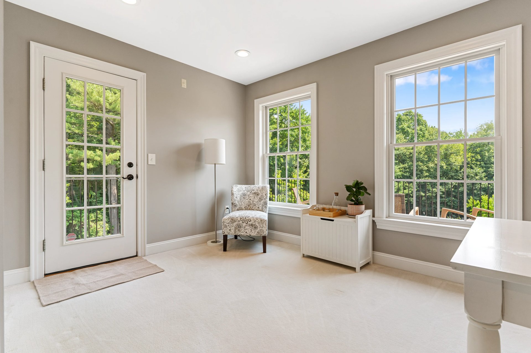
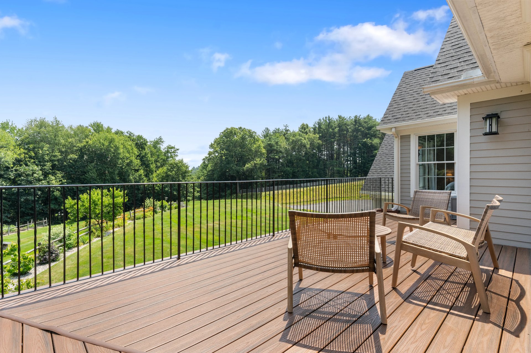
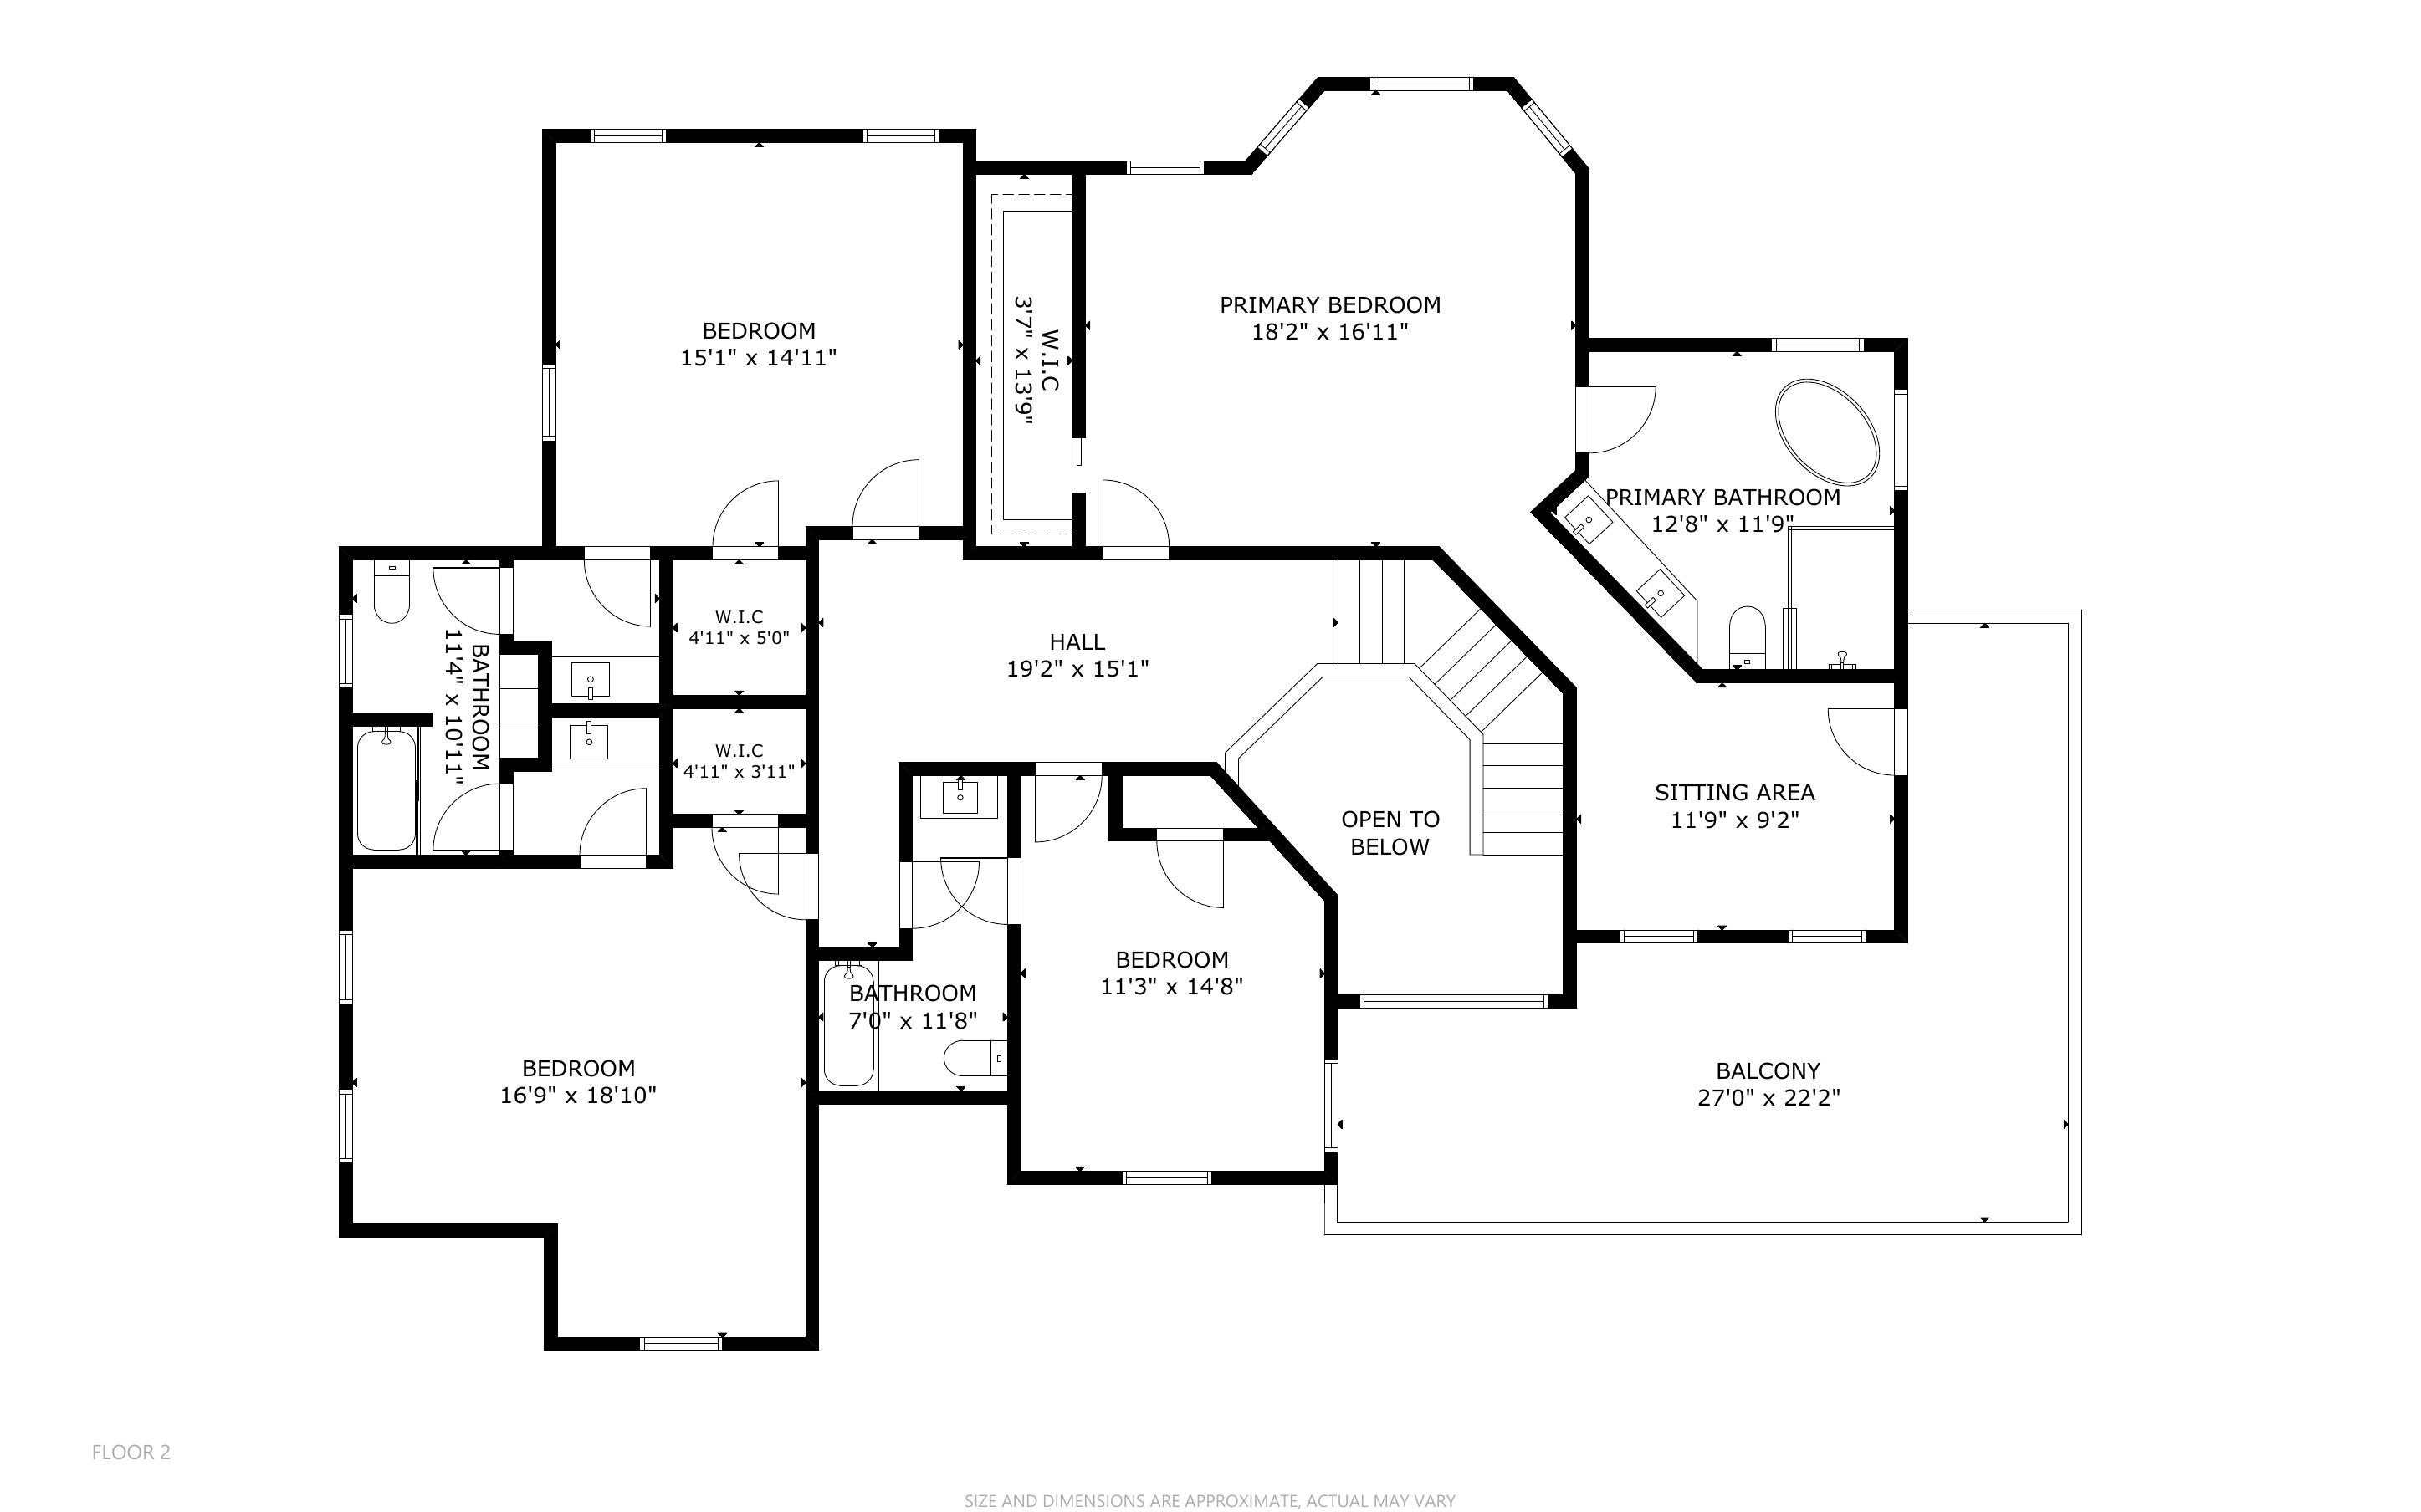
The upper level continues the home's commitment to quality and artisanship. A broad gallery hallway with hardwood flooring and detailed moldings leads to the private sleeping quarters. The primary suite serves as a luxurious retreat, offering vaulted ceilings, a gracious sitting area, and tranquil views overlooking the rear grounds. The spa-inspired bath features a tall ceiling, skylight, freestanding soaking tub, glass-enclosed shower with floor-to-ceiling porcelain tile, dual sink vanity, and heated towel bar. An adjoining flex room provides exceptional versatilty as a dressing room, fitness studio, nursery, or private office and opens to a wraparound balcony overlooking the property's lawns and gardens.
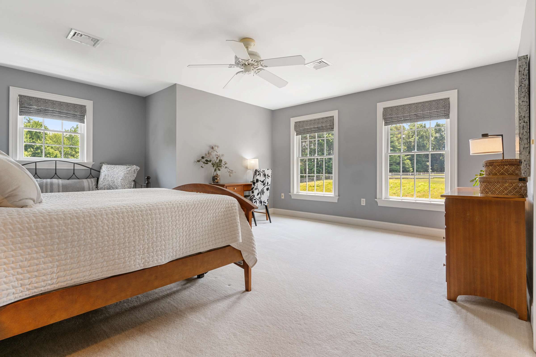
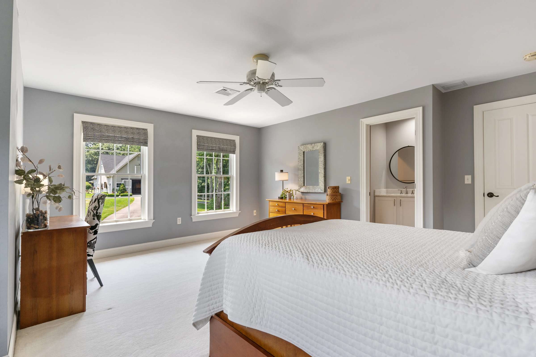
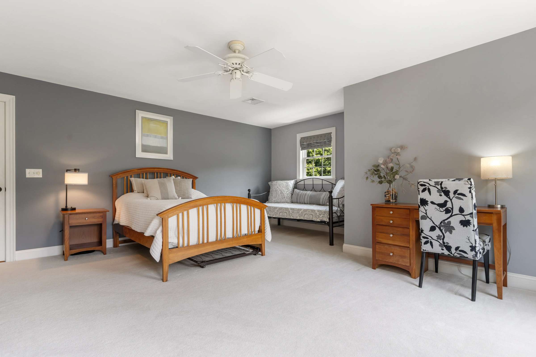
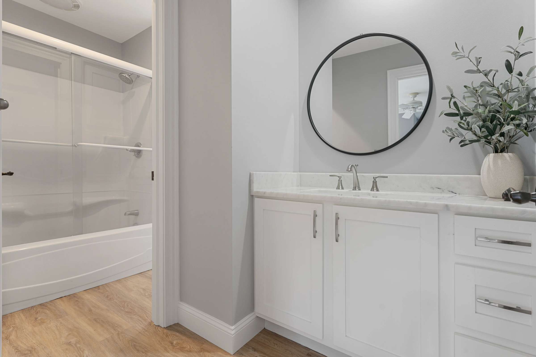
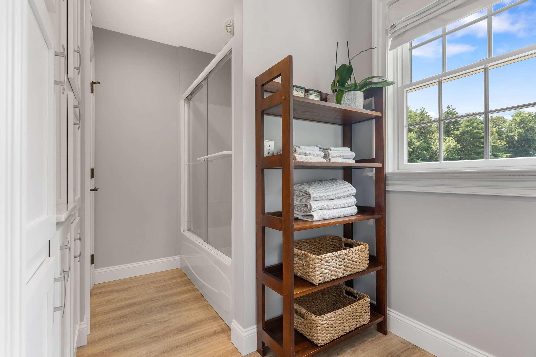
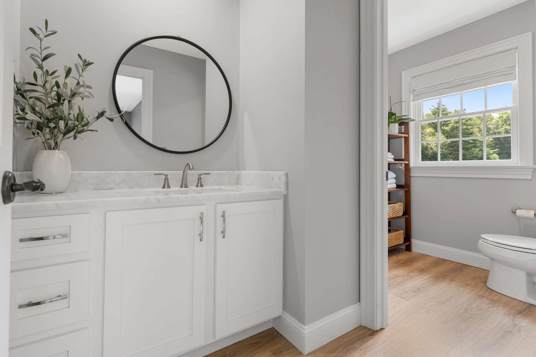
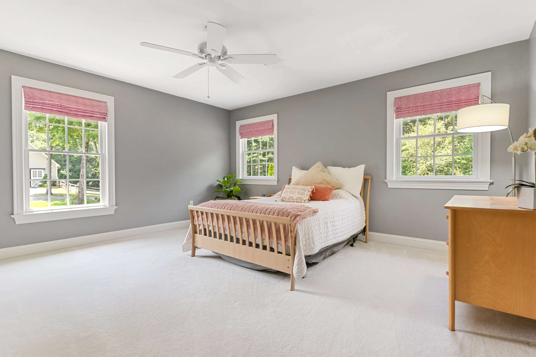
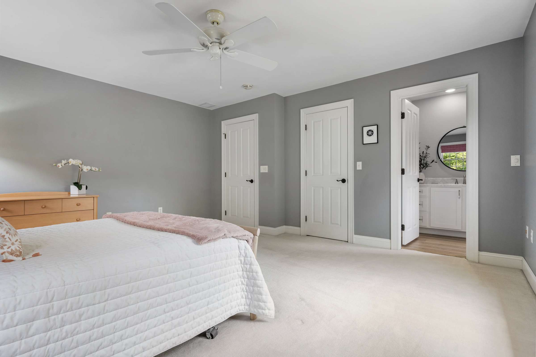
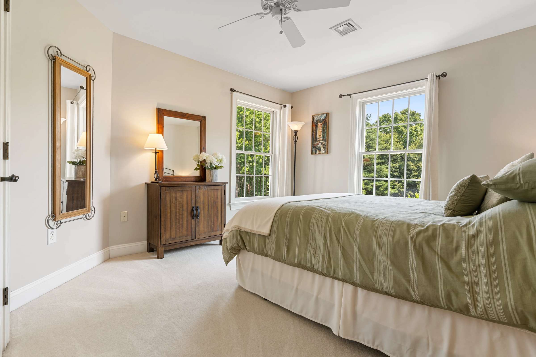
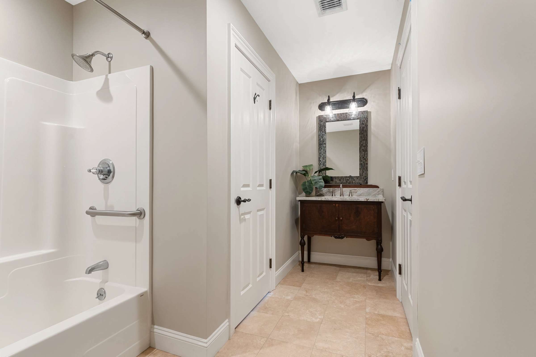
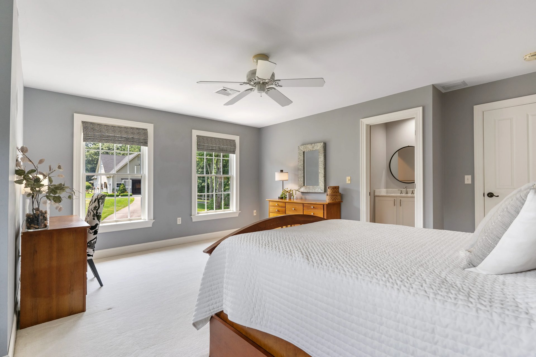
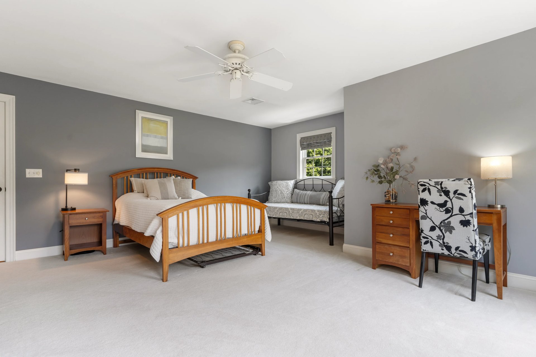
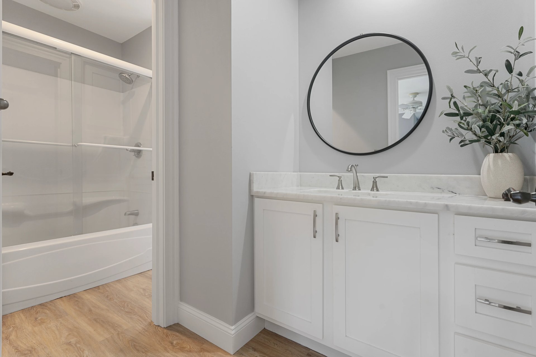
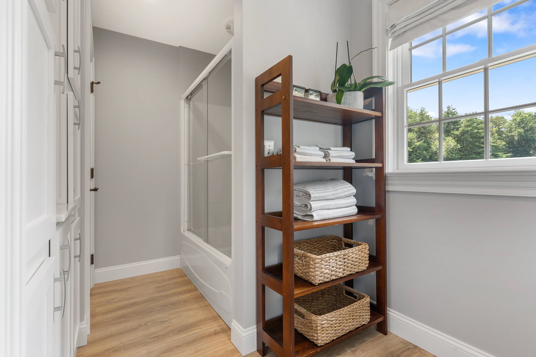
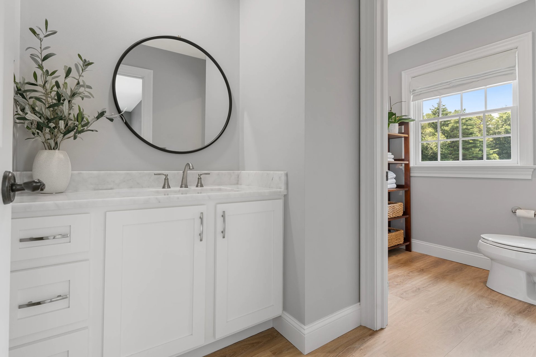
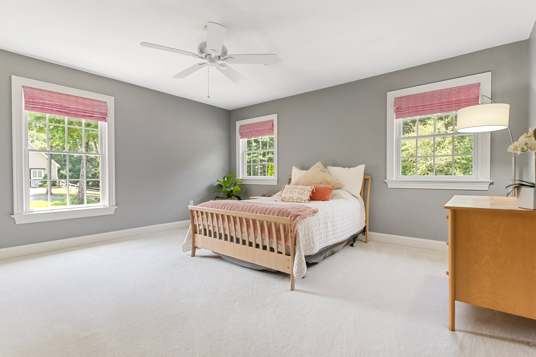
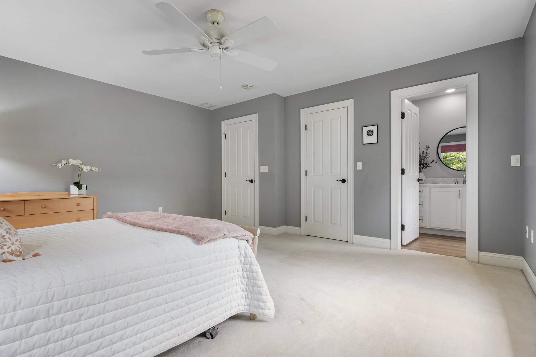
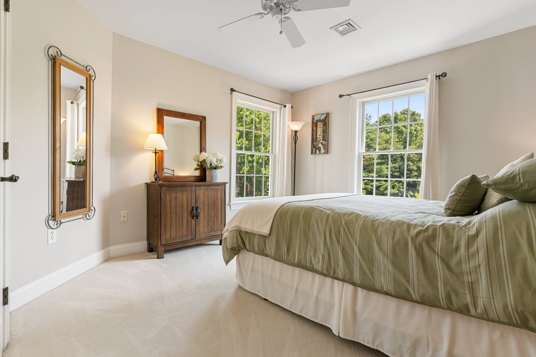
A well-appointed guest suite enjoys a private ensuite bath finished with marble flooring and marble-topped vanity. Two additional bedrooms, each with walk-in closets, are connected by a thoughtfully designed Jack-and-Jill bath featuring dual marble vanities, custom cabinetry, and a tub-shower combination.
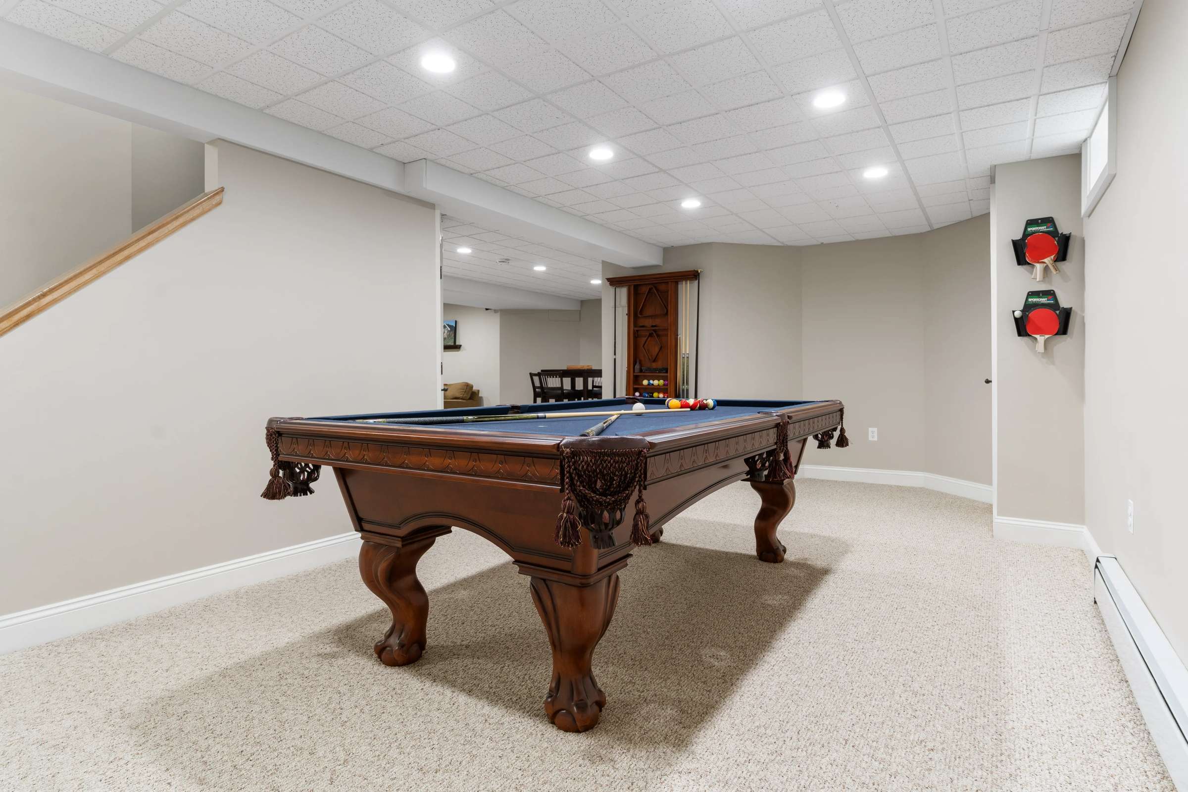
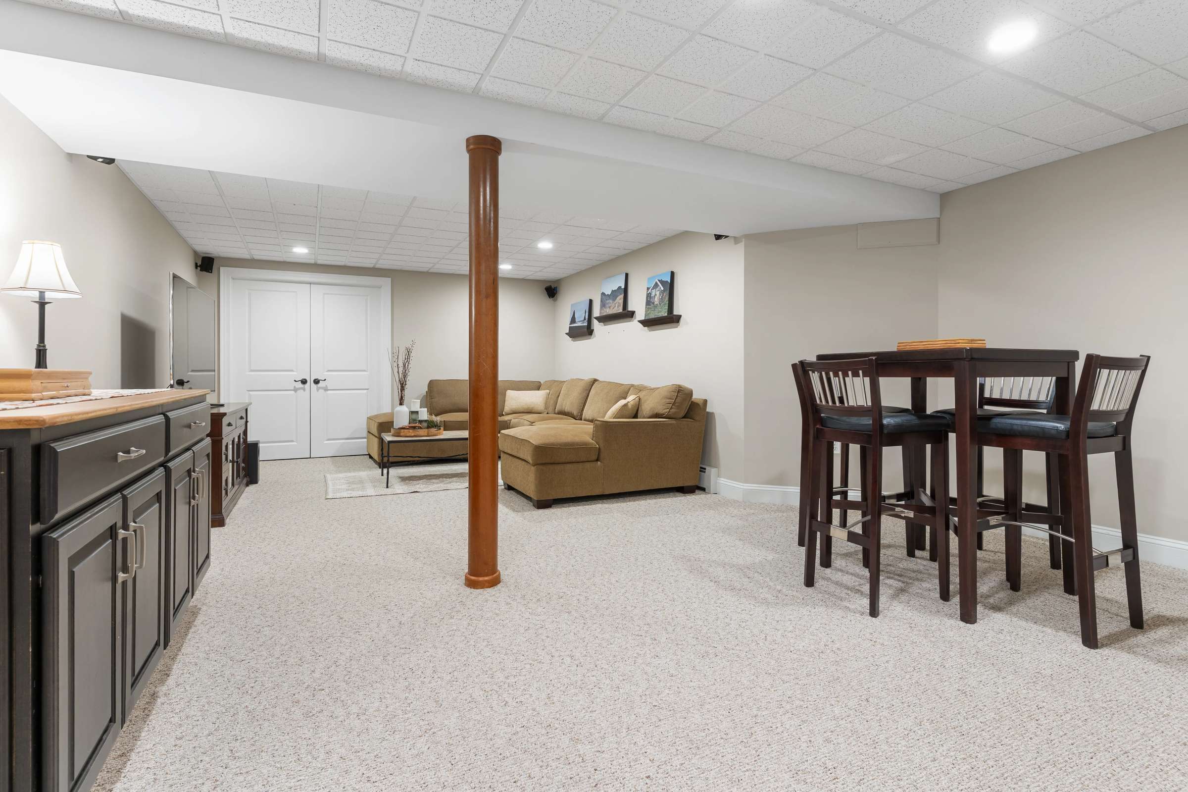
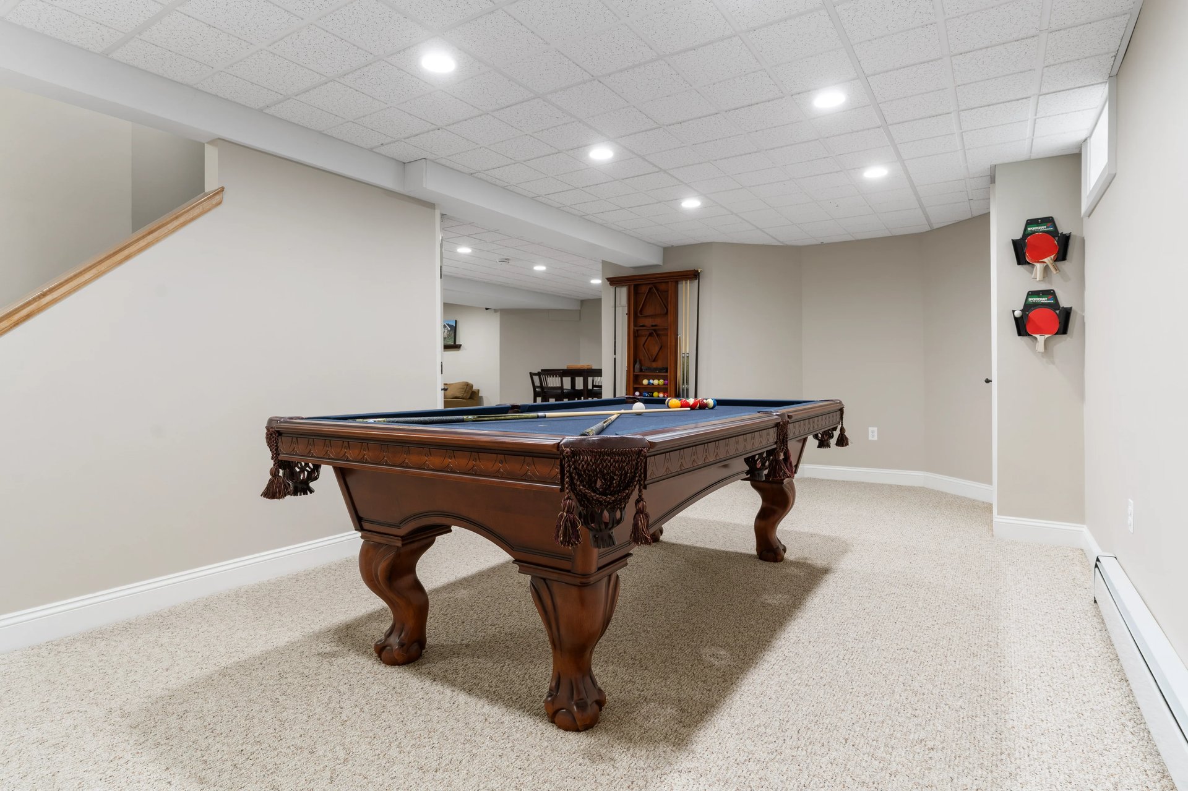
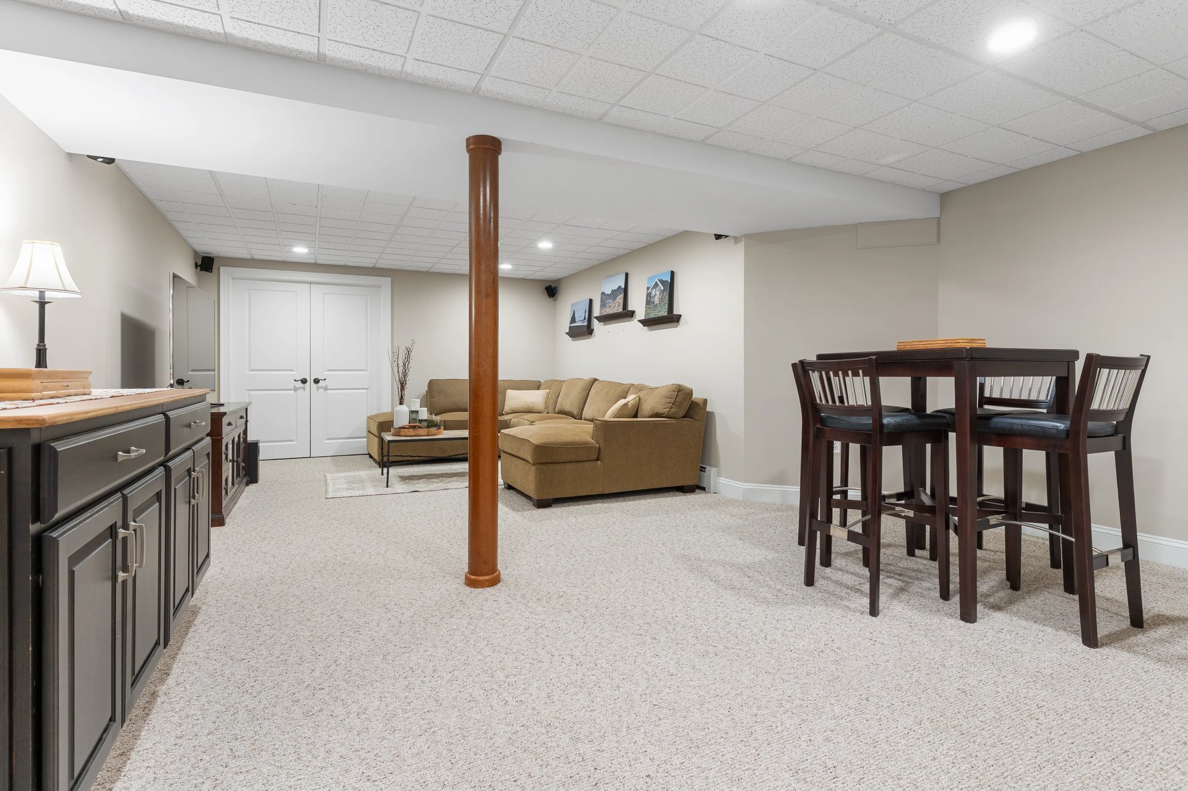
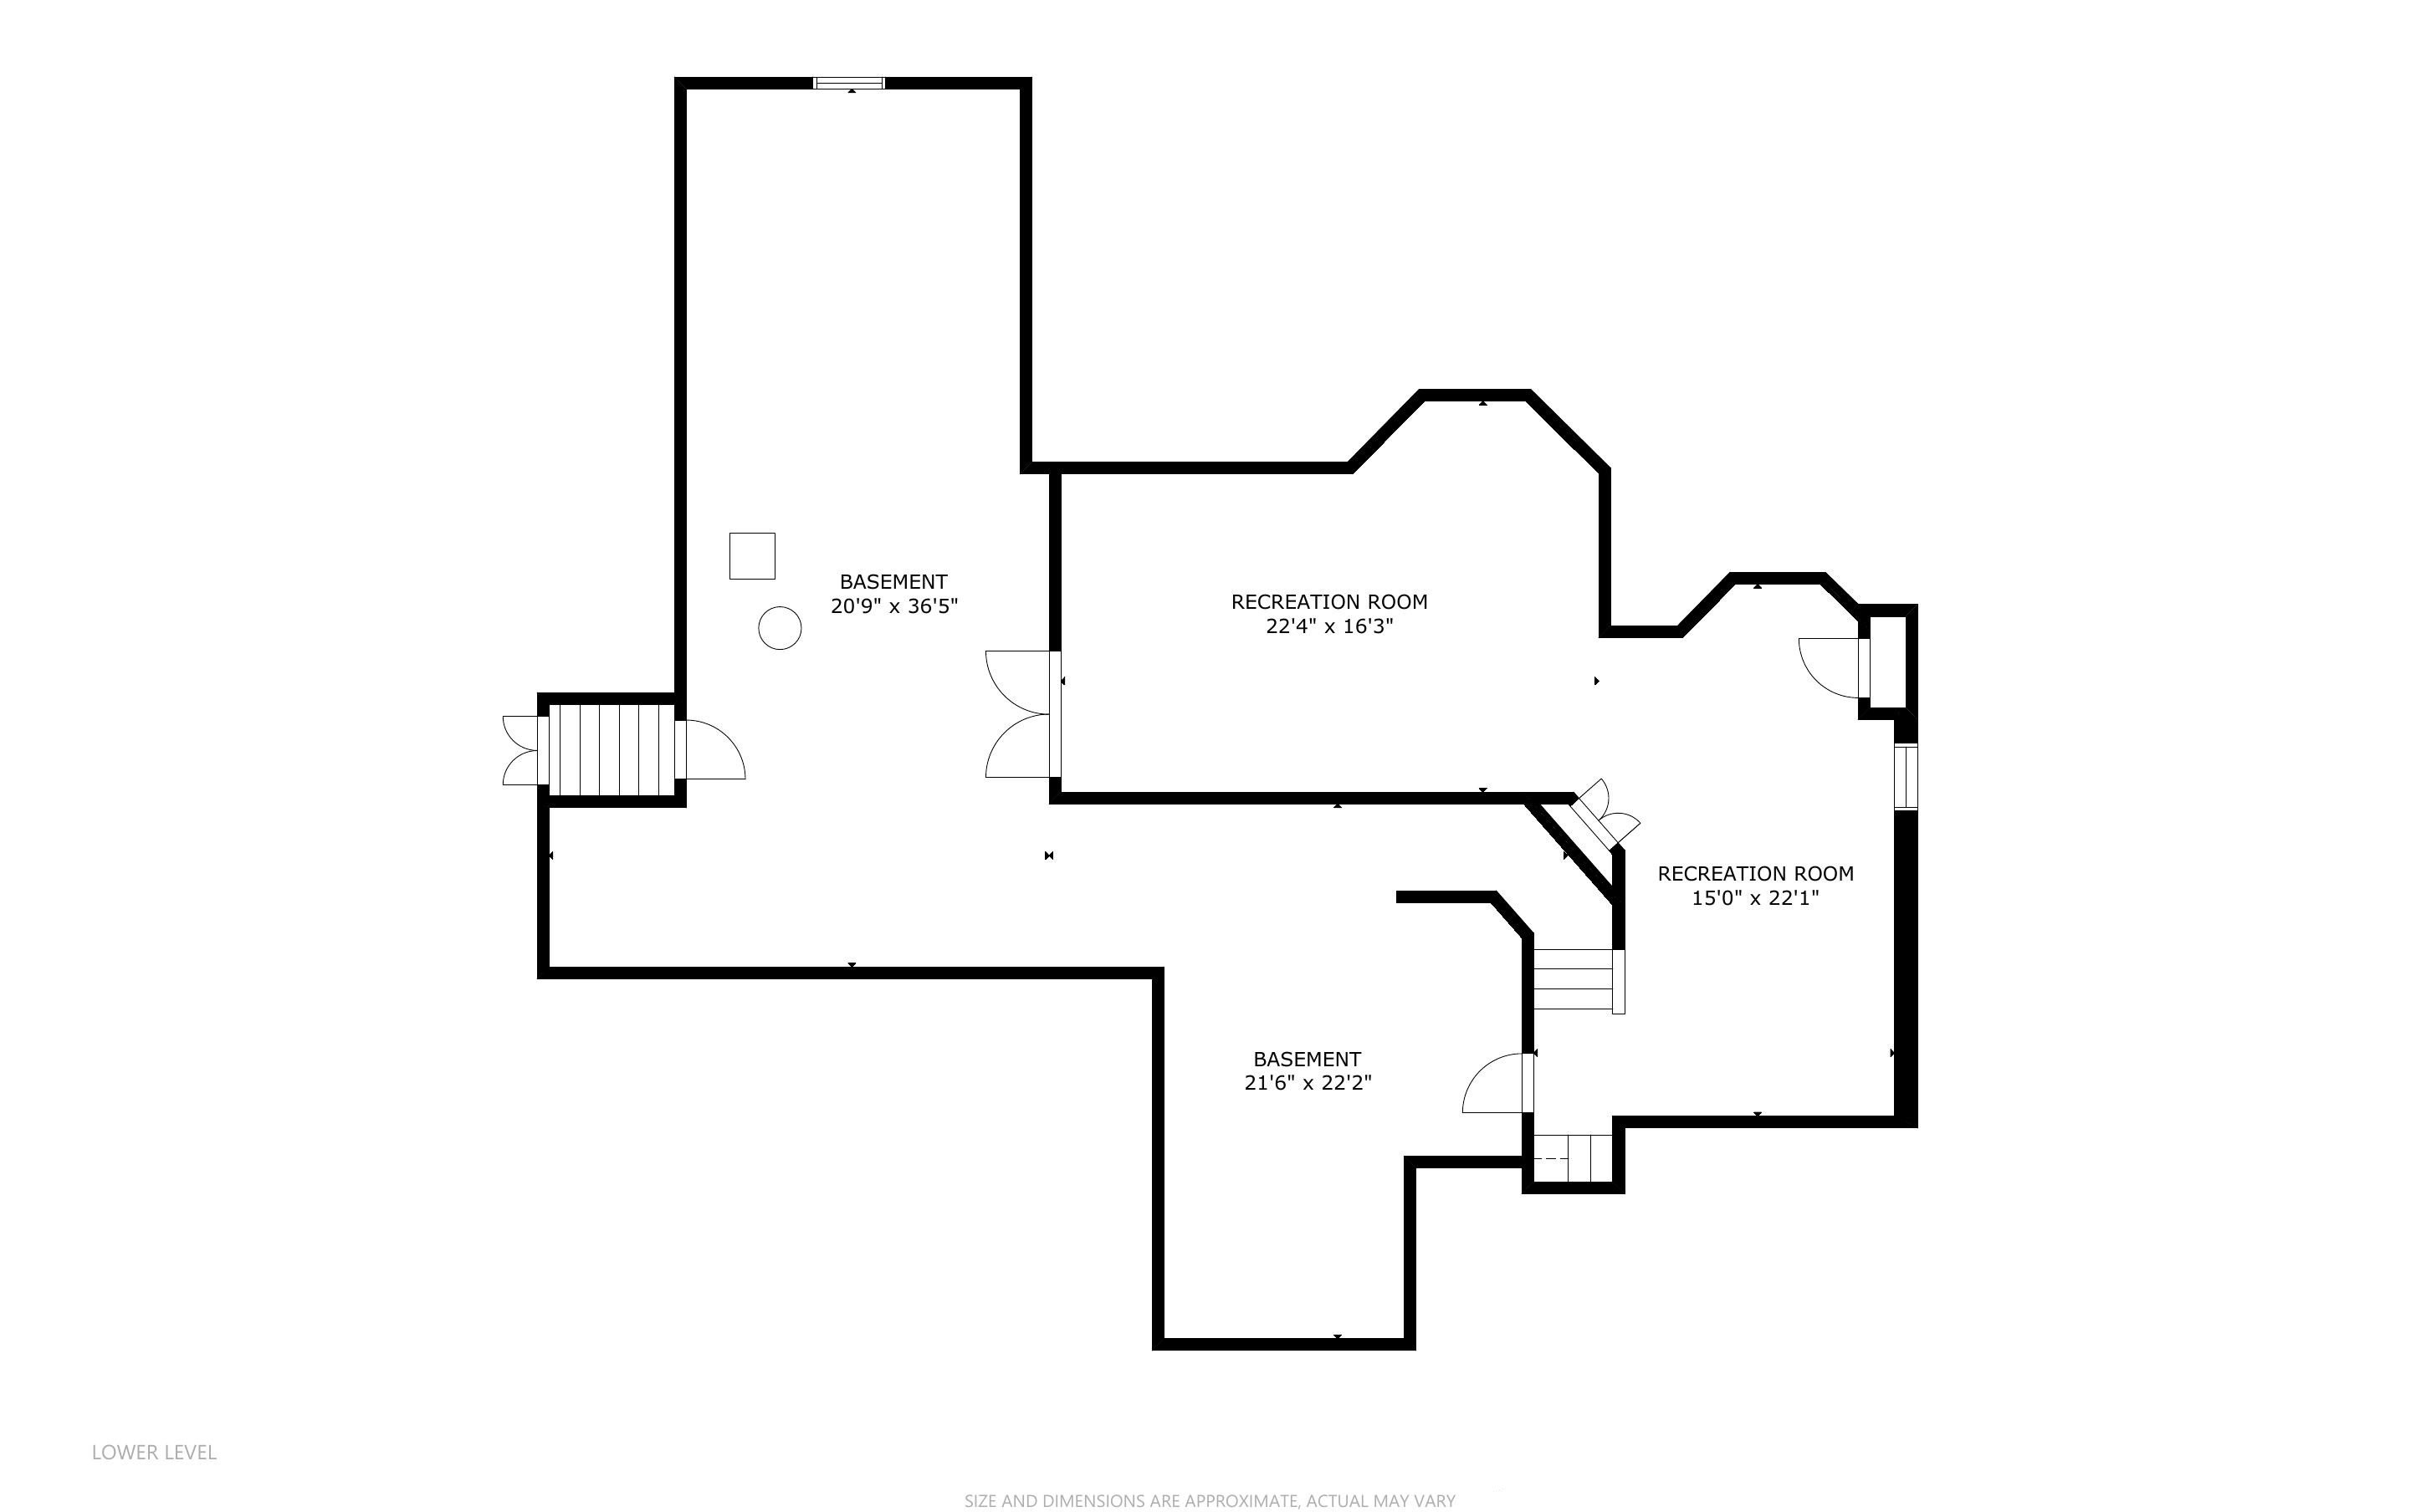
The lower level expands the home's entertaining capabilities with a comfortable family room, billiards/recreational area, and wine bar complete with wine refrigeration. Beyond, substantial unfinished basement space provides exceptional storage capacity with built-in shelving and convenient wide exterior hatchway access.
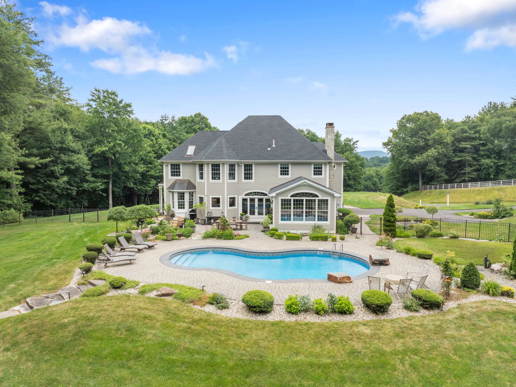
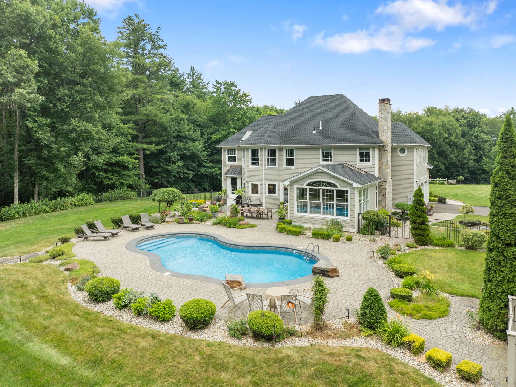
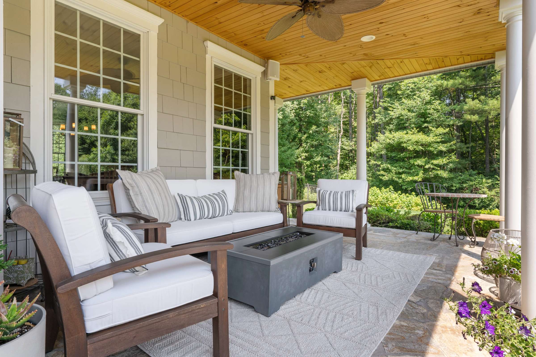
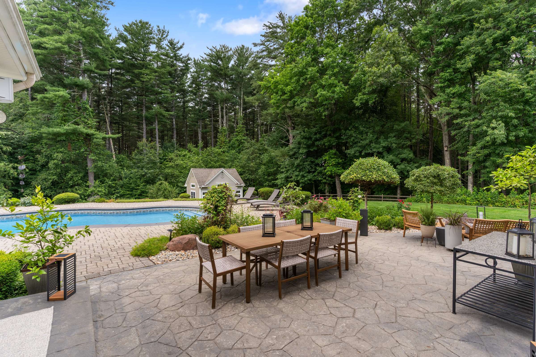
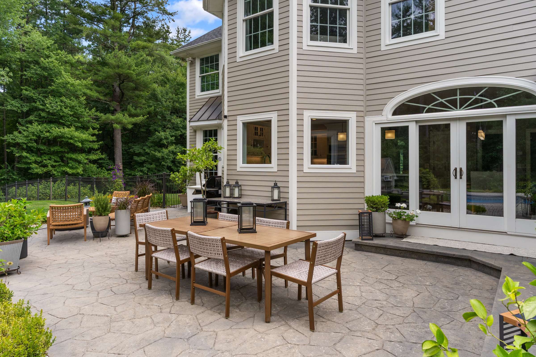
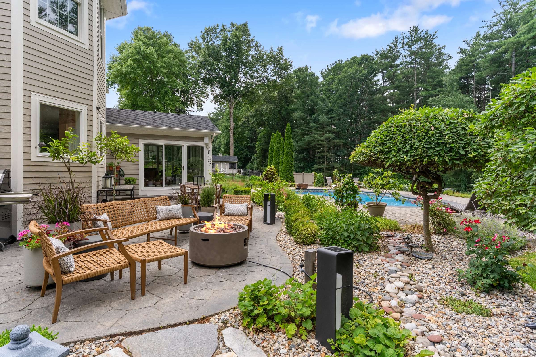
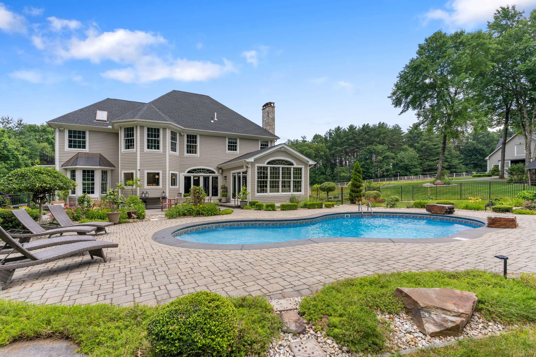
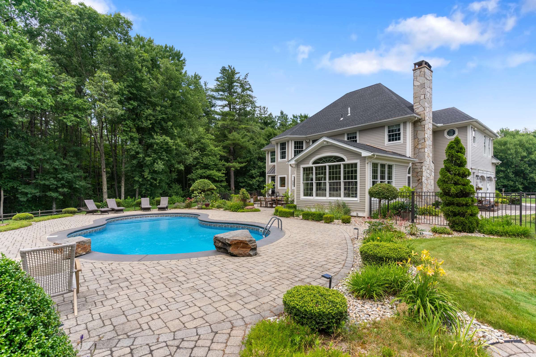
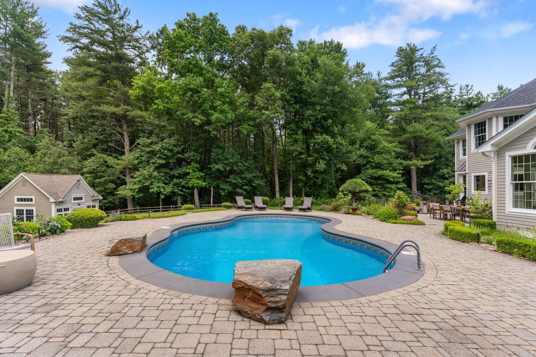
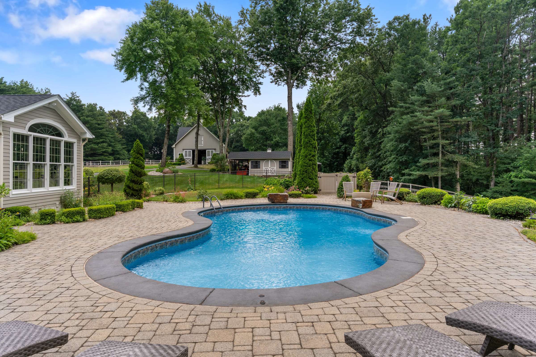
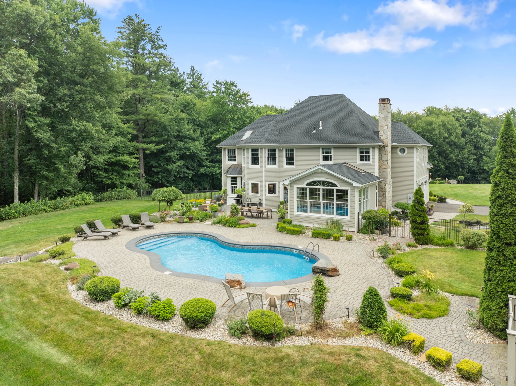
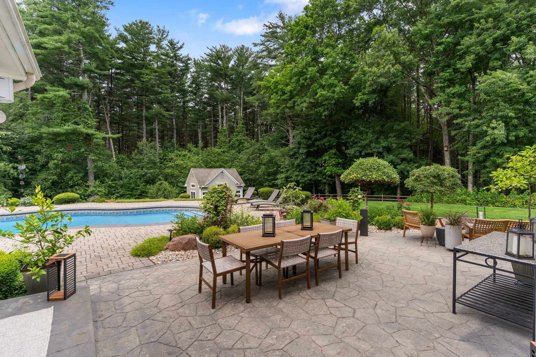
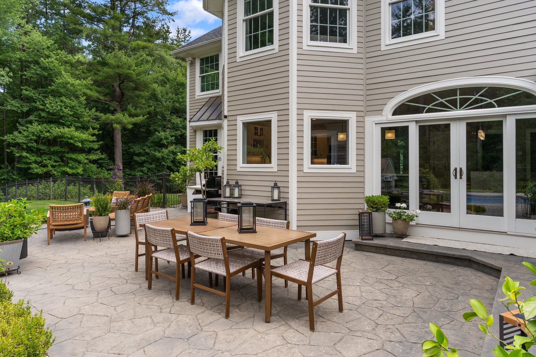
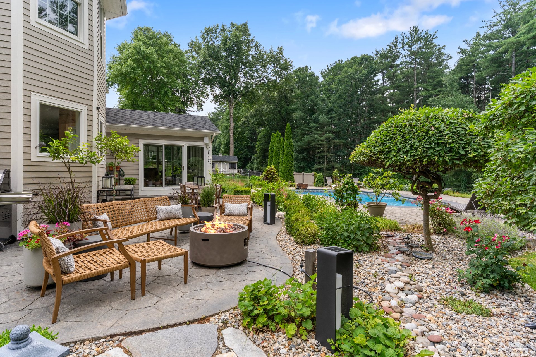
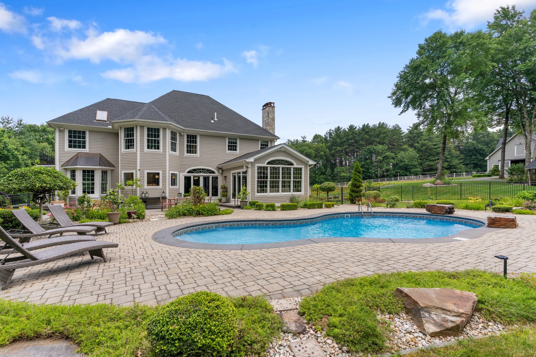
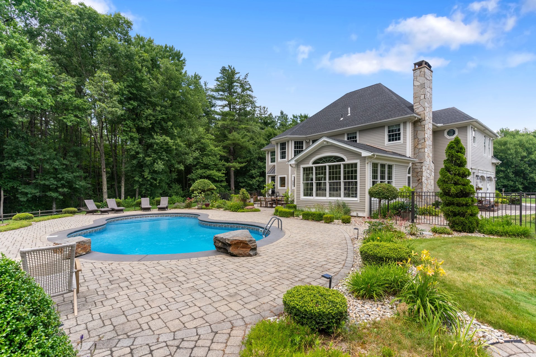
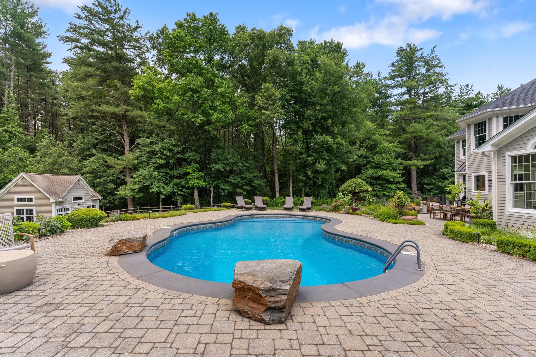
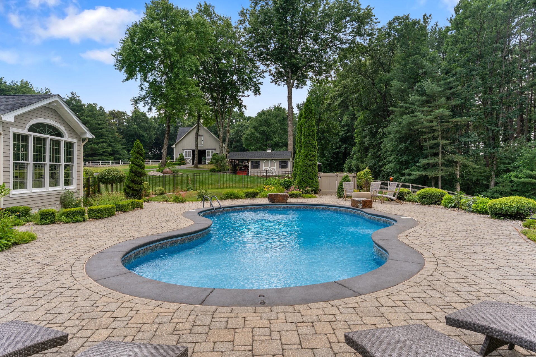
Outdoors, the estate transforms into a soothing resort-like sanctuary. A heated freshwater swimming pool is surrounded by expansive stone terraces designed for both relaxation and entertaining. Multiple seating areas, a gas fire bowl, and dedicated propane connections for outdoor cooking create an atmosphere equally suited to intimate gatherings and larger celebrations.
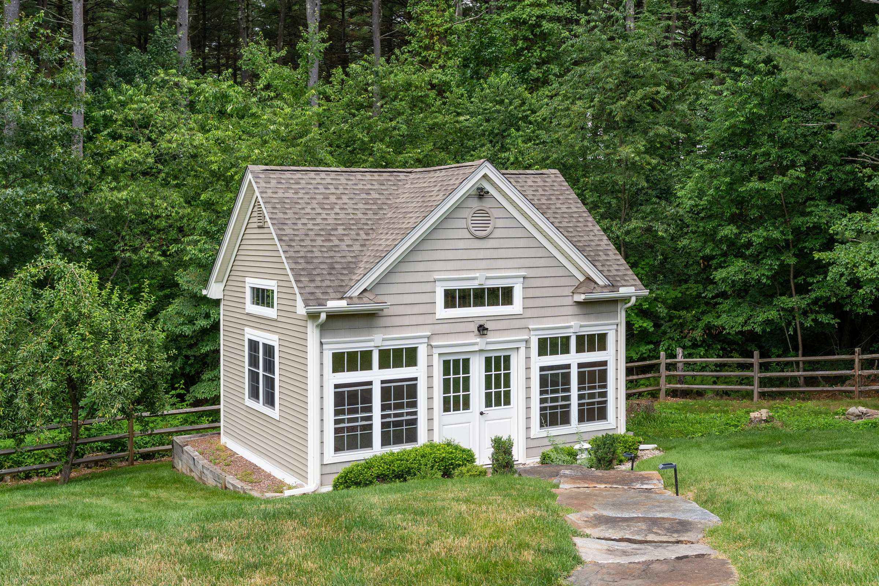
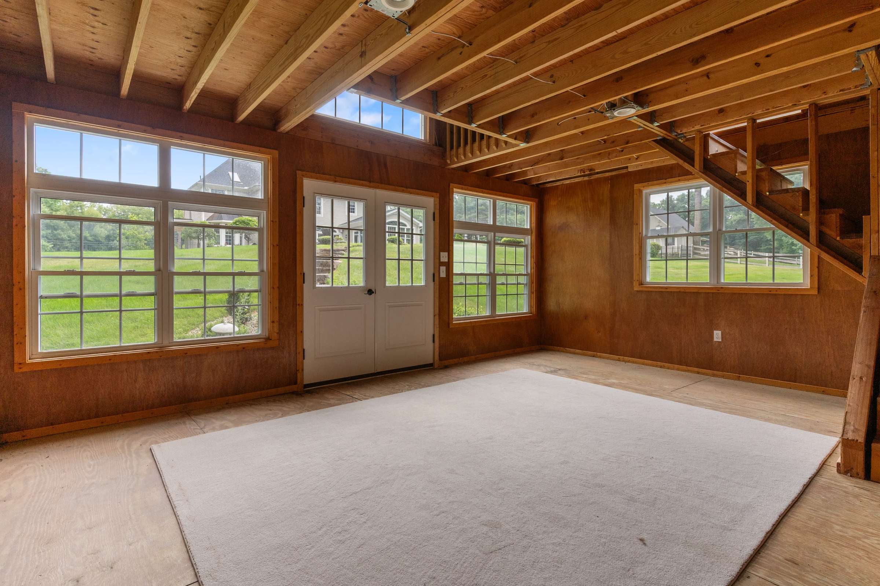
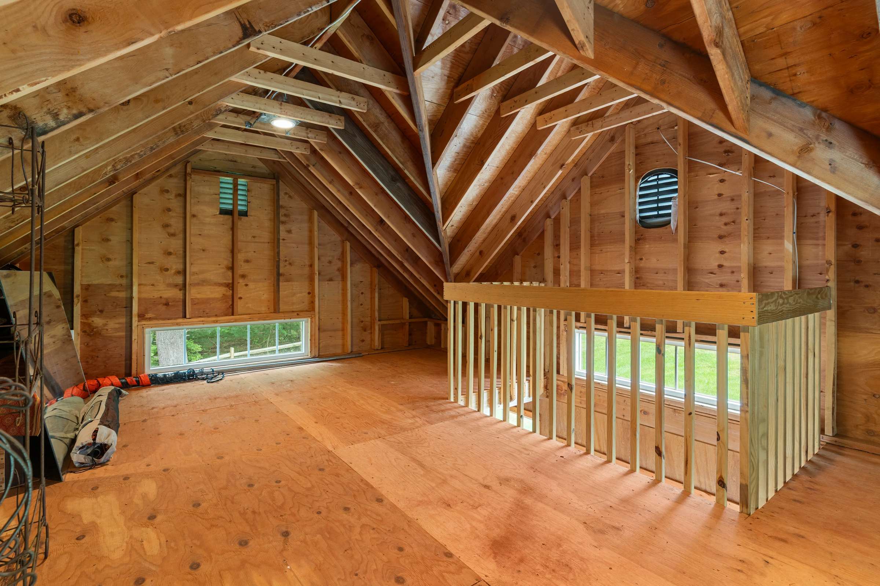
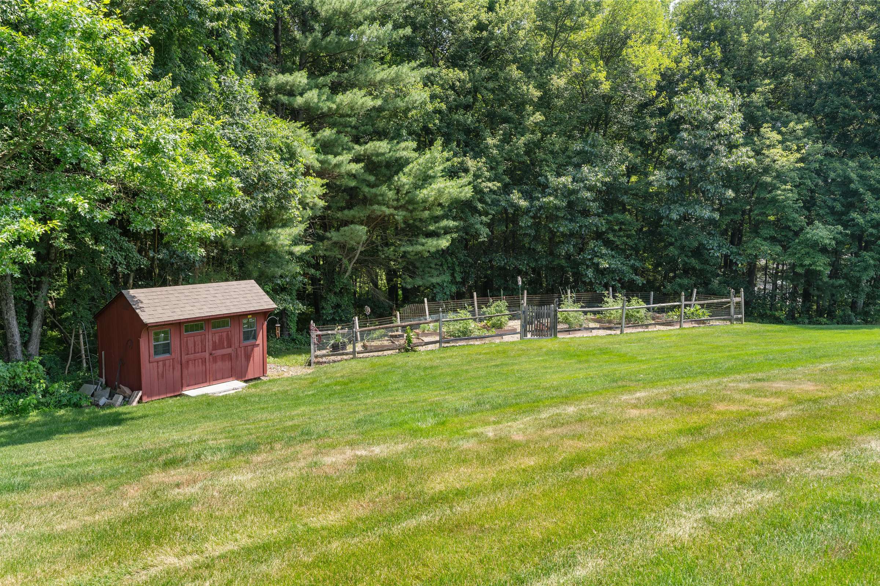
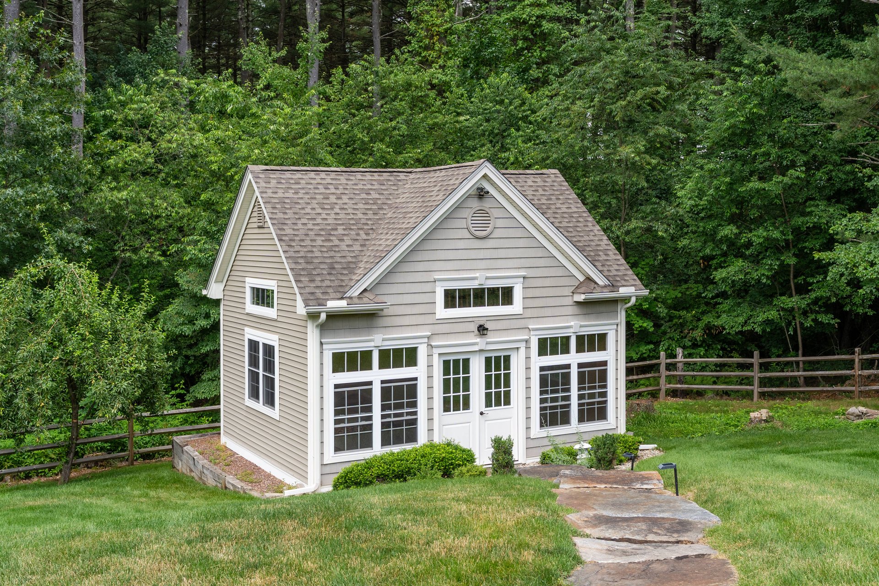
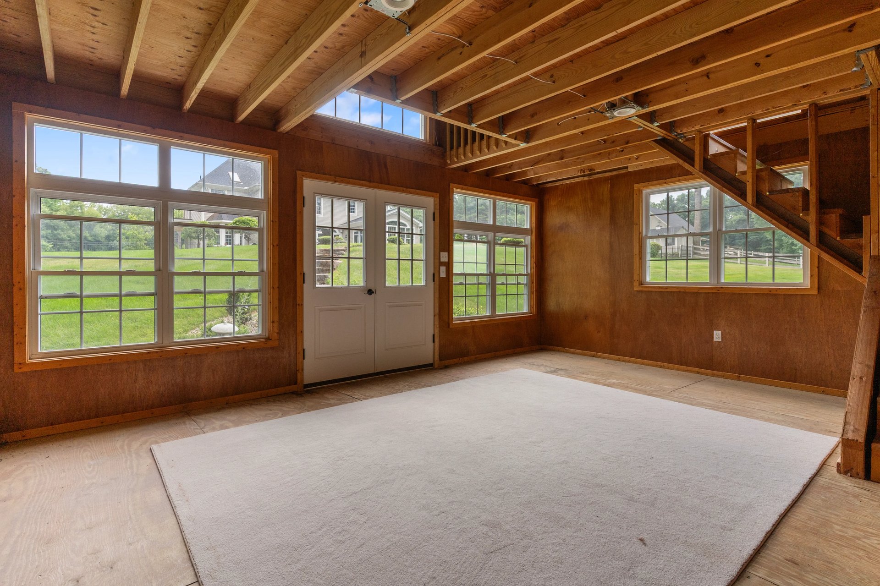
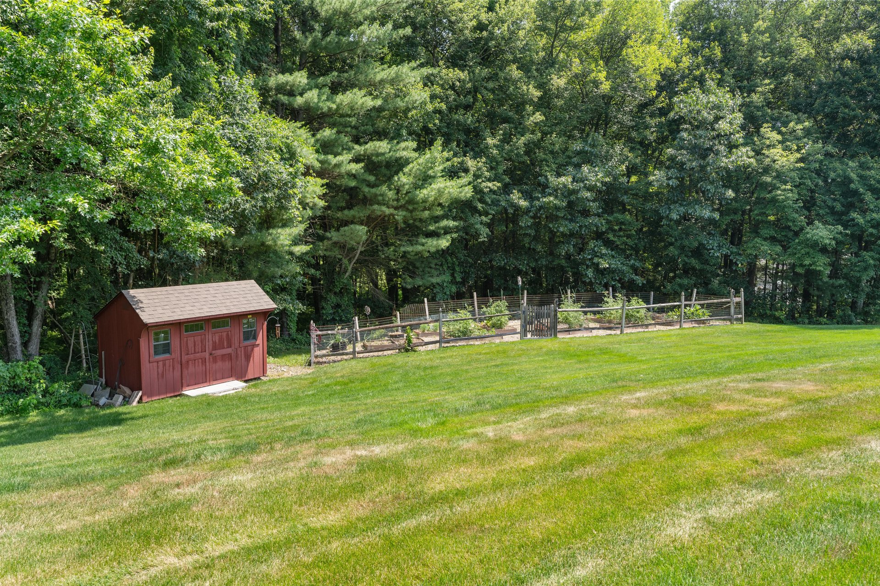
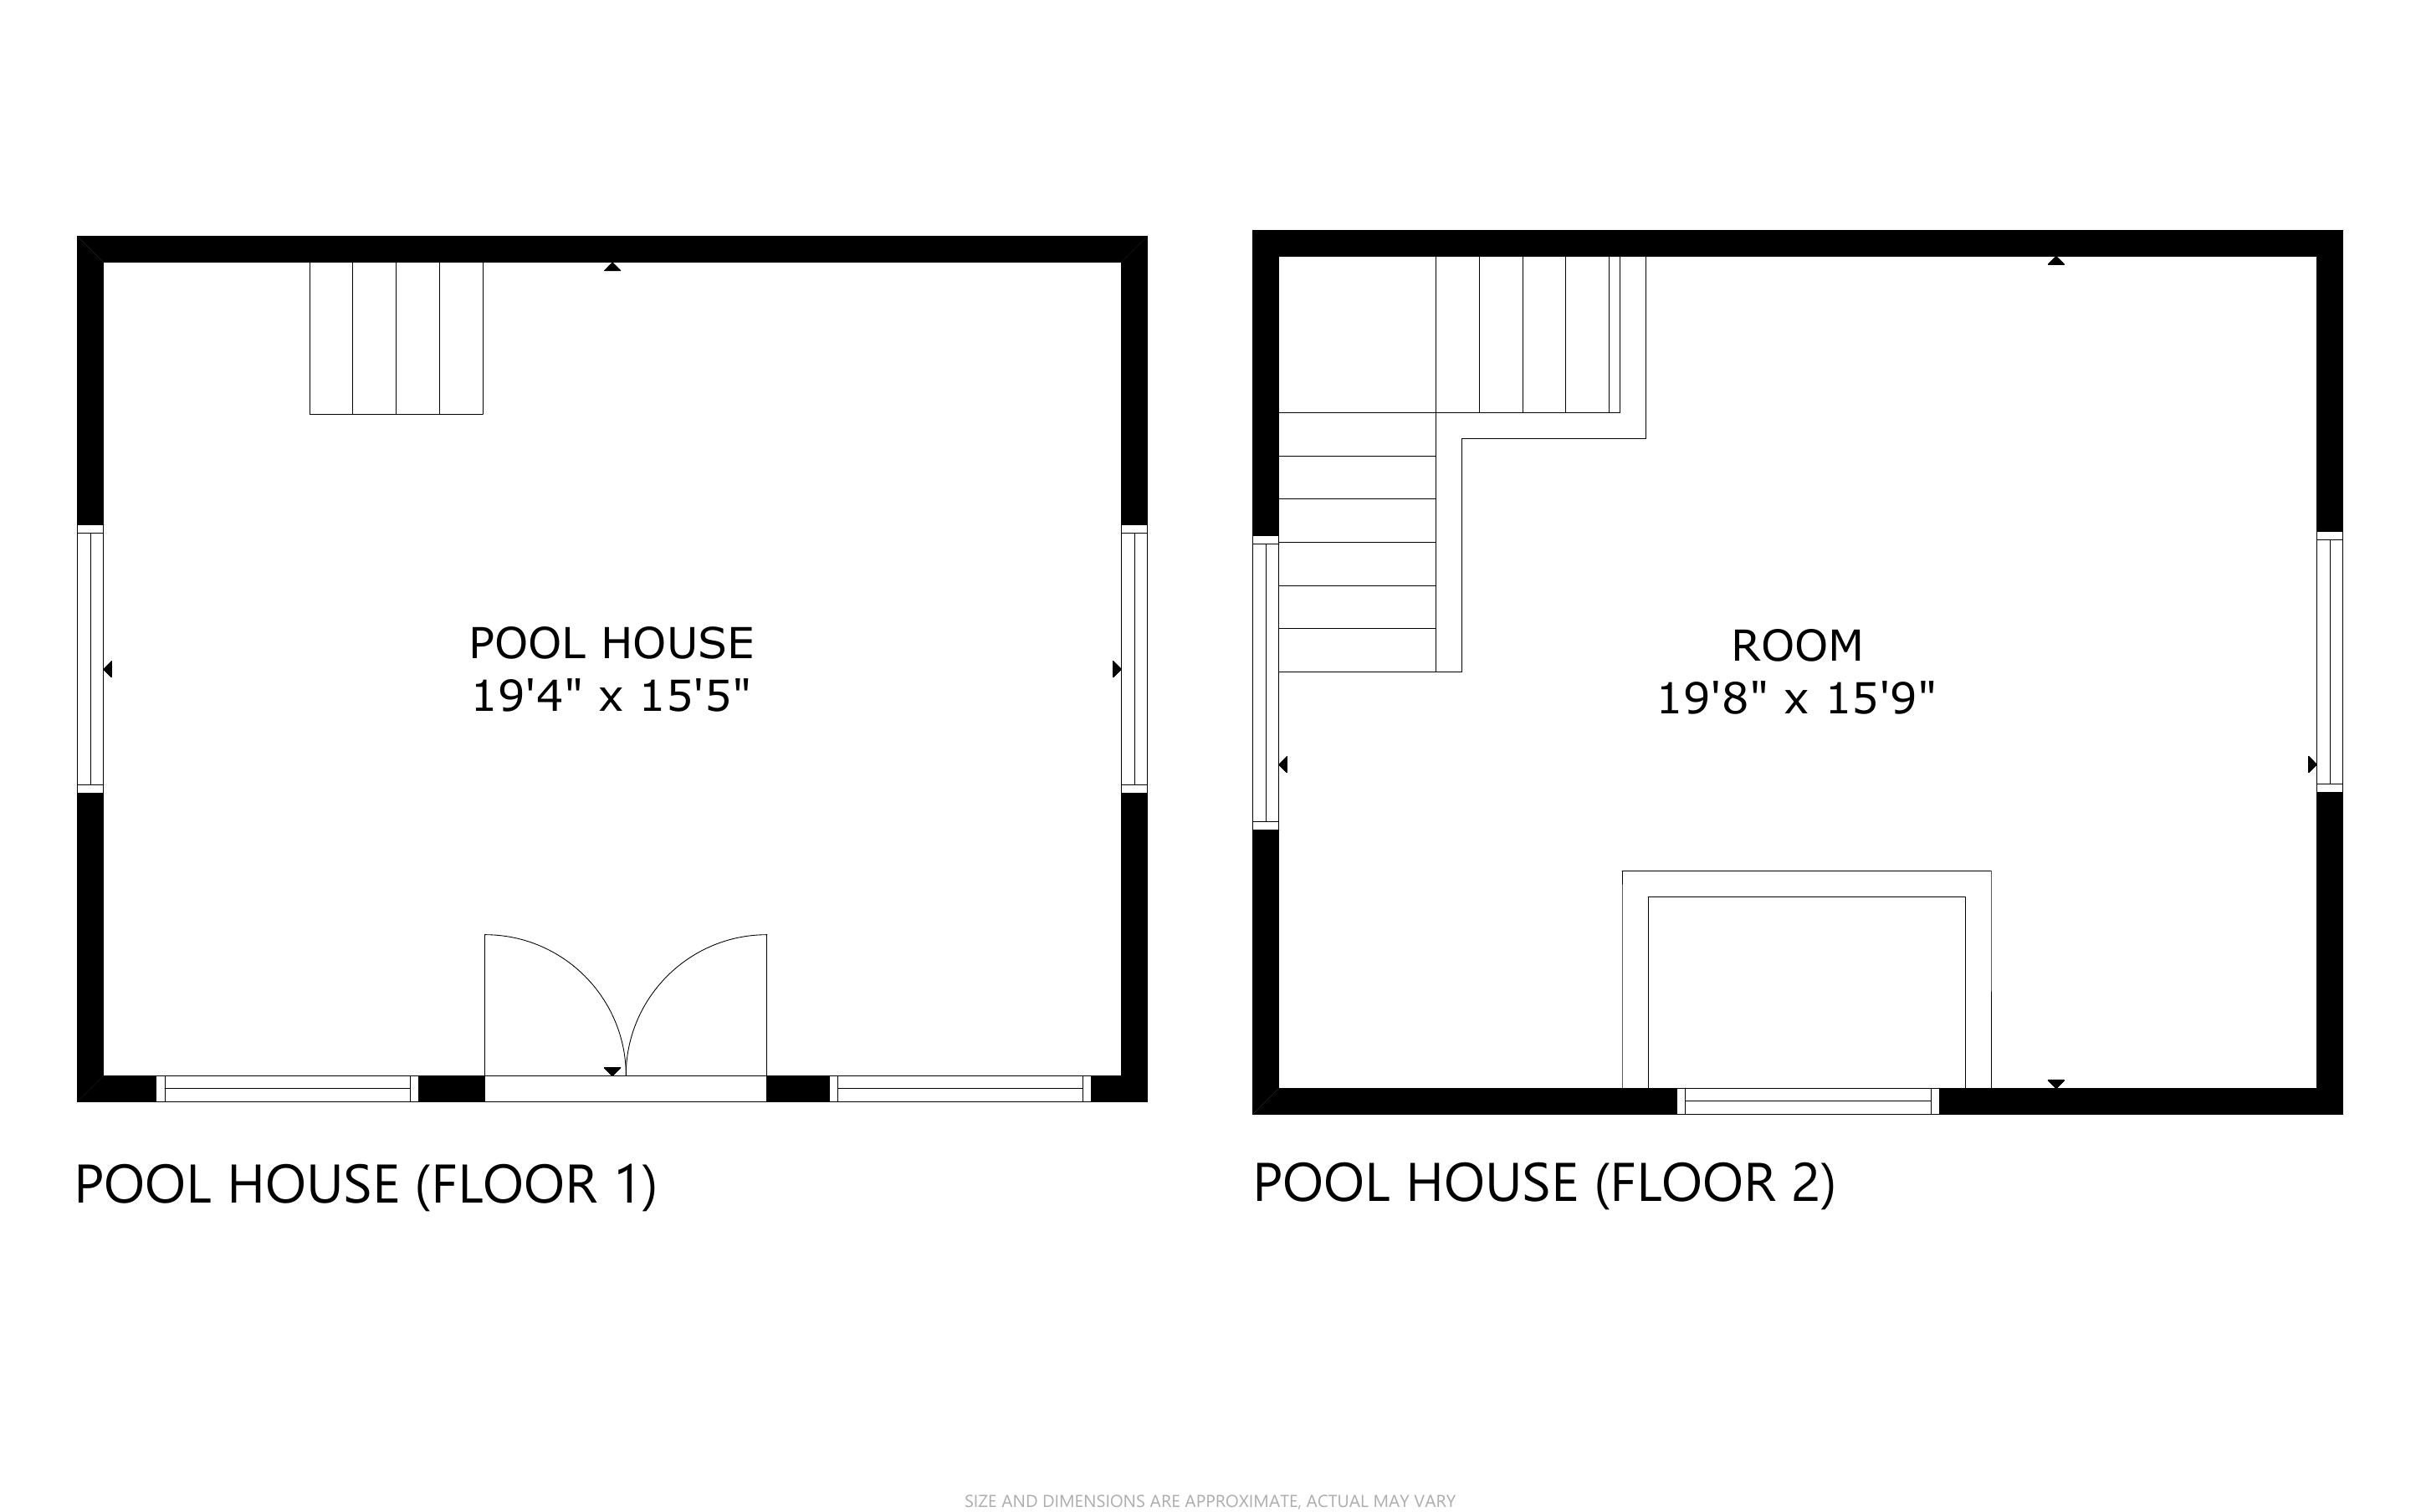
A charming pool house overlooks the grounds and offers an open main-level space and upper loft, serviced by electricity and ready for future customization. Stone walkways meander through majestic gardens featuring berry bushes, fruit trees, raised planting beds with irregation, and a Kloter Farms garden shed. Black aluminum fencing and discreet split-rail fencing with wire mesh preserve unobstructed views while maintaining functionality and safety.
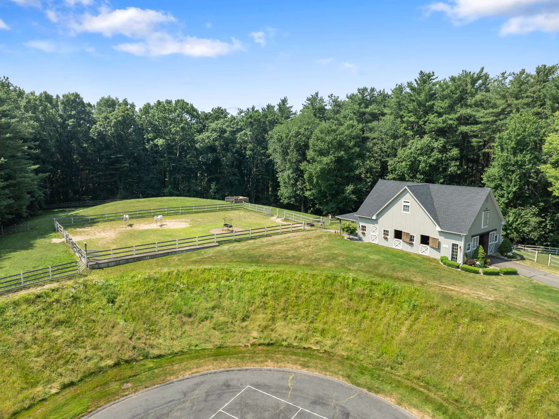
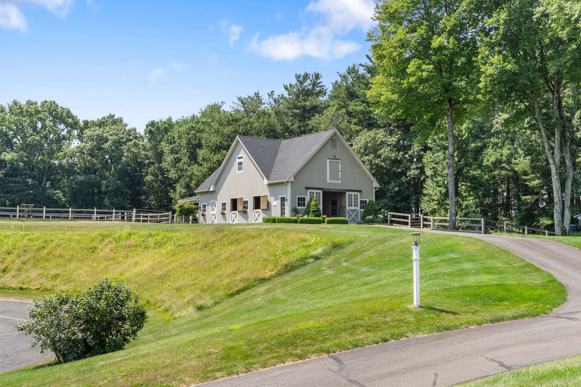
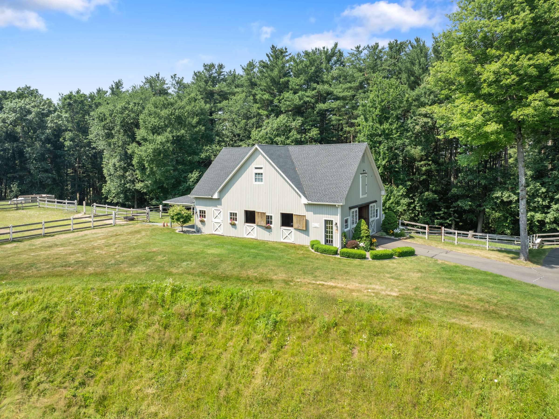
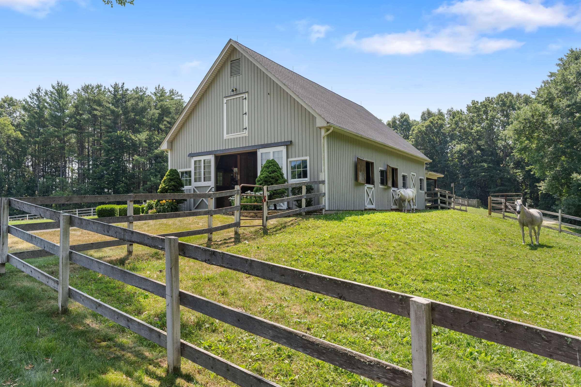
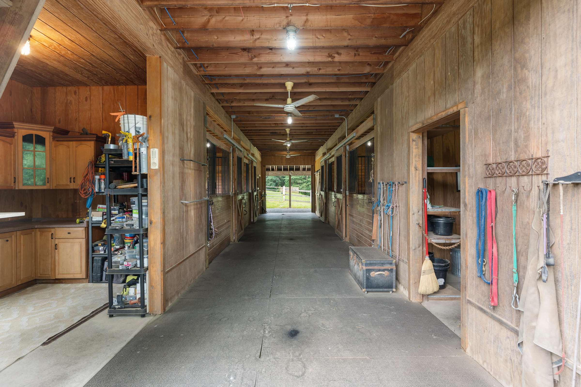
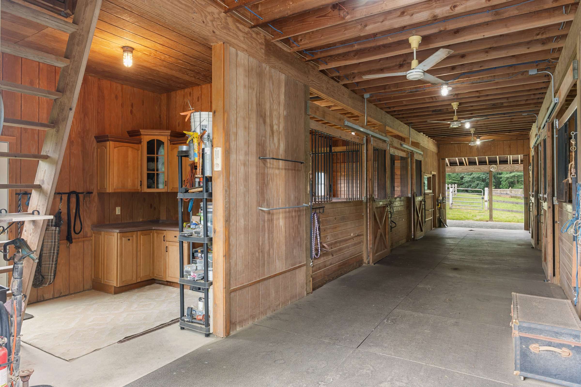
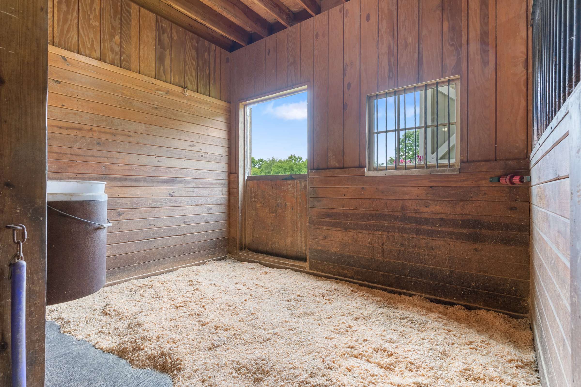
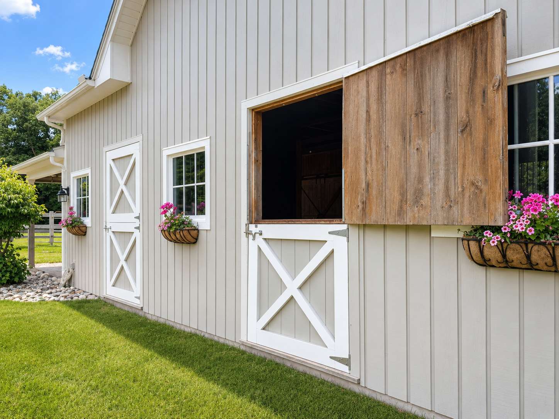
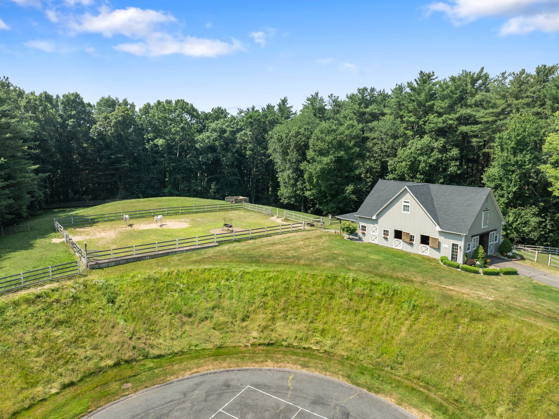
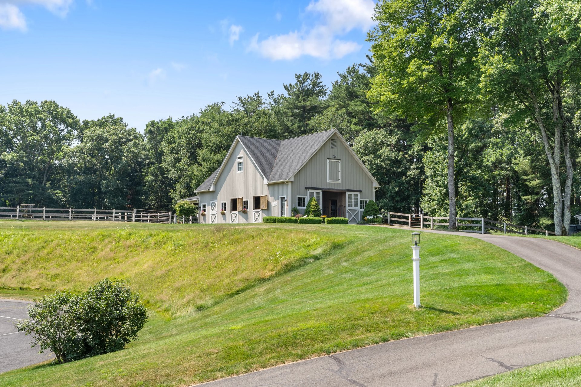
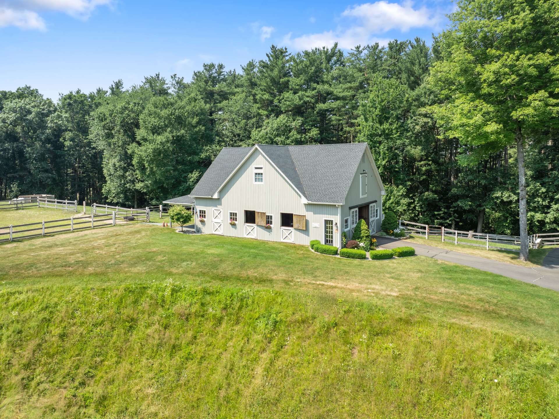
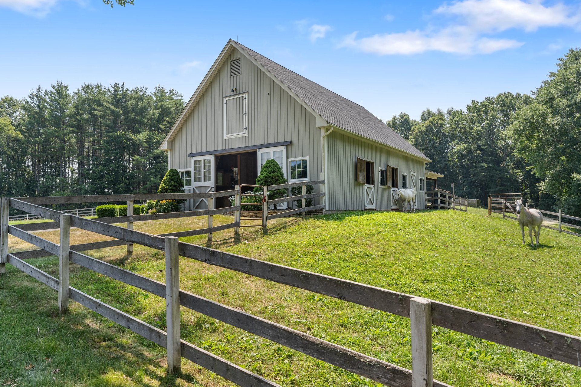
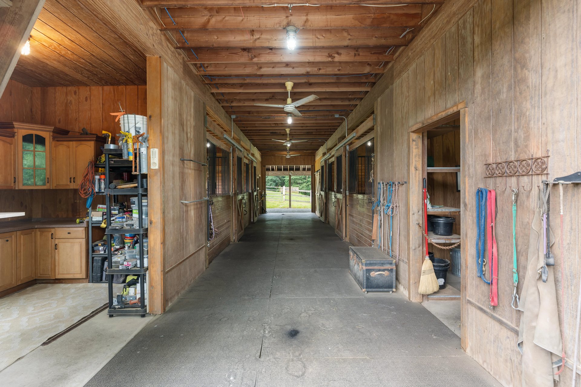
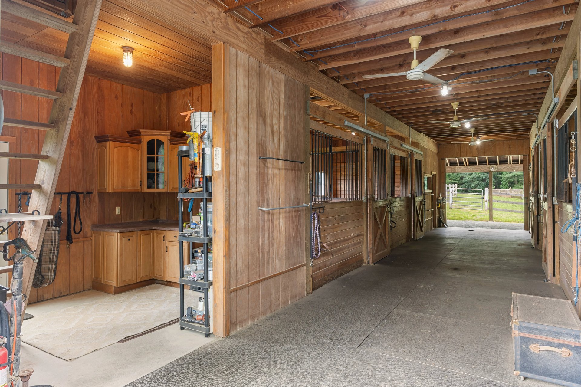
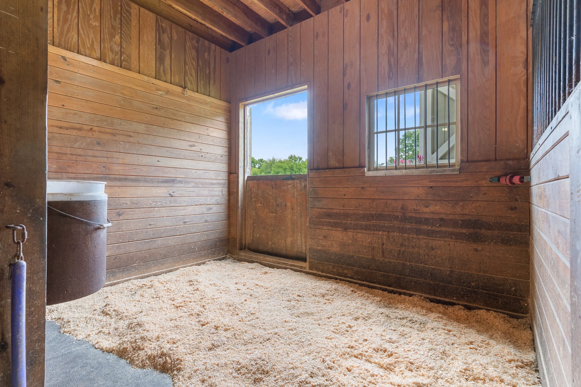
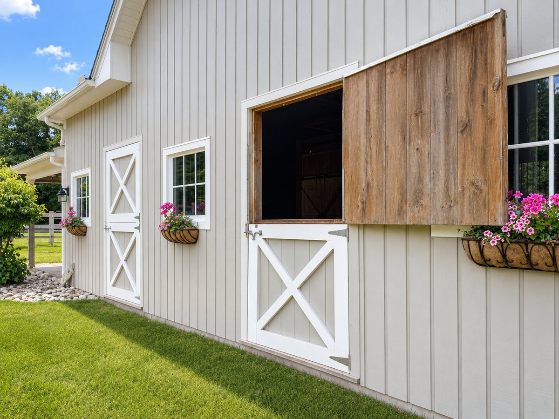
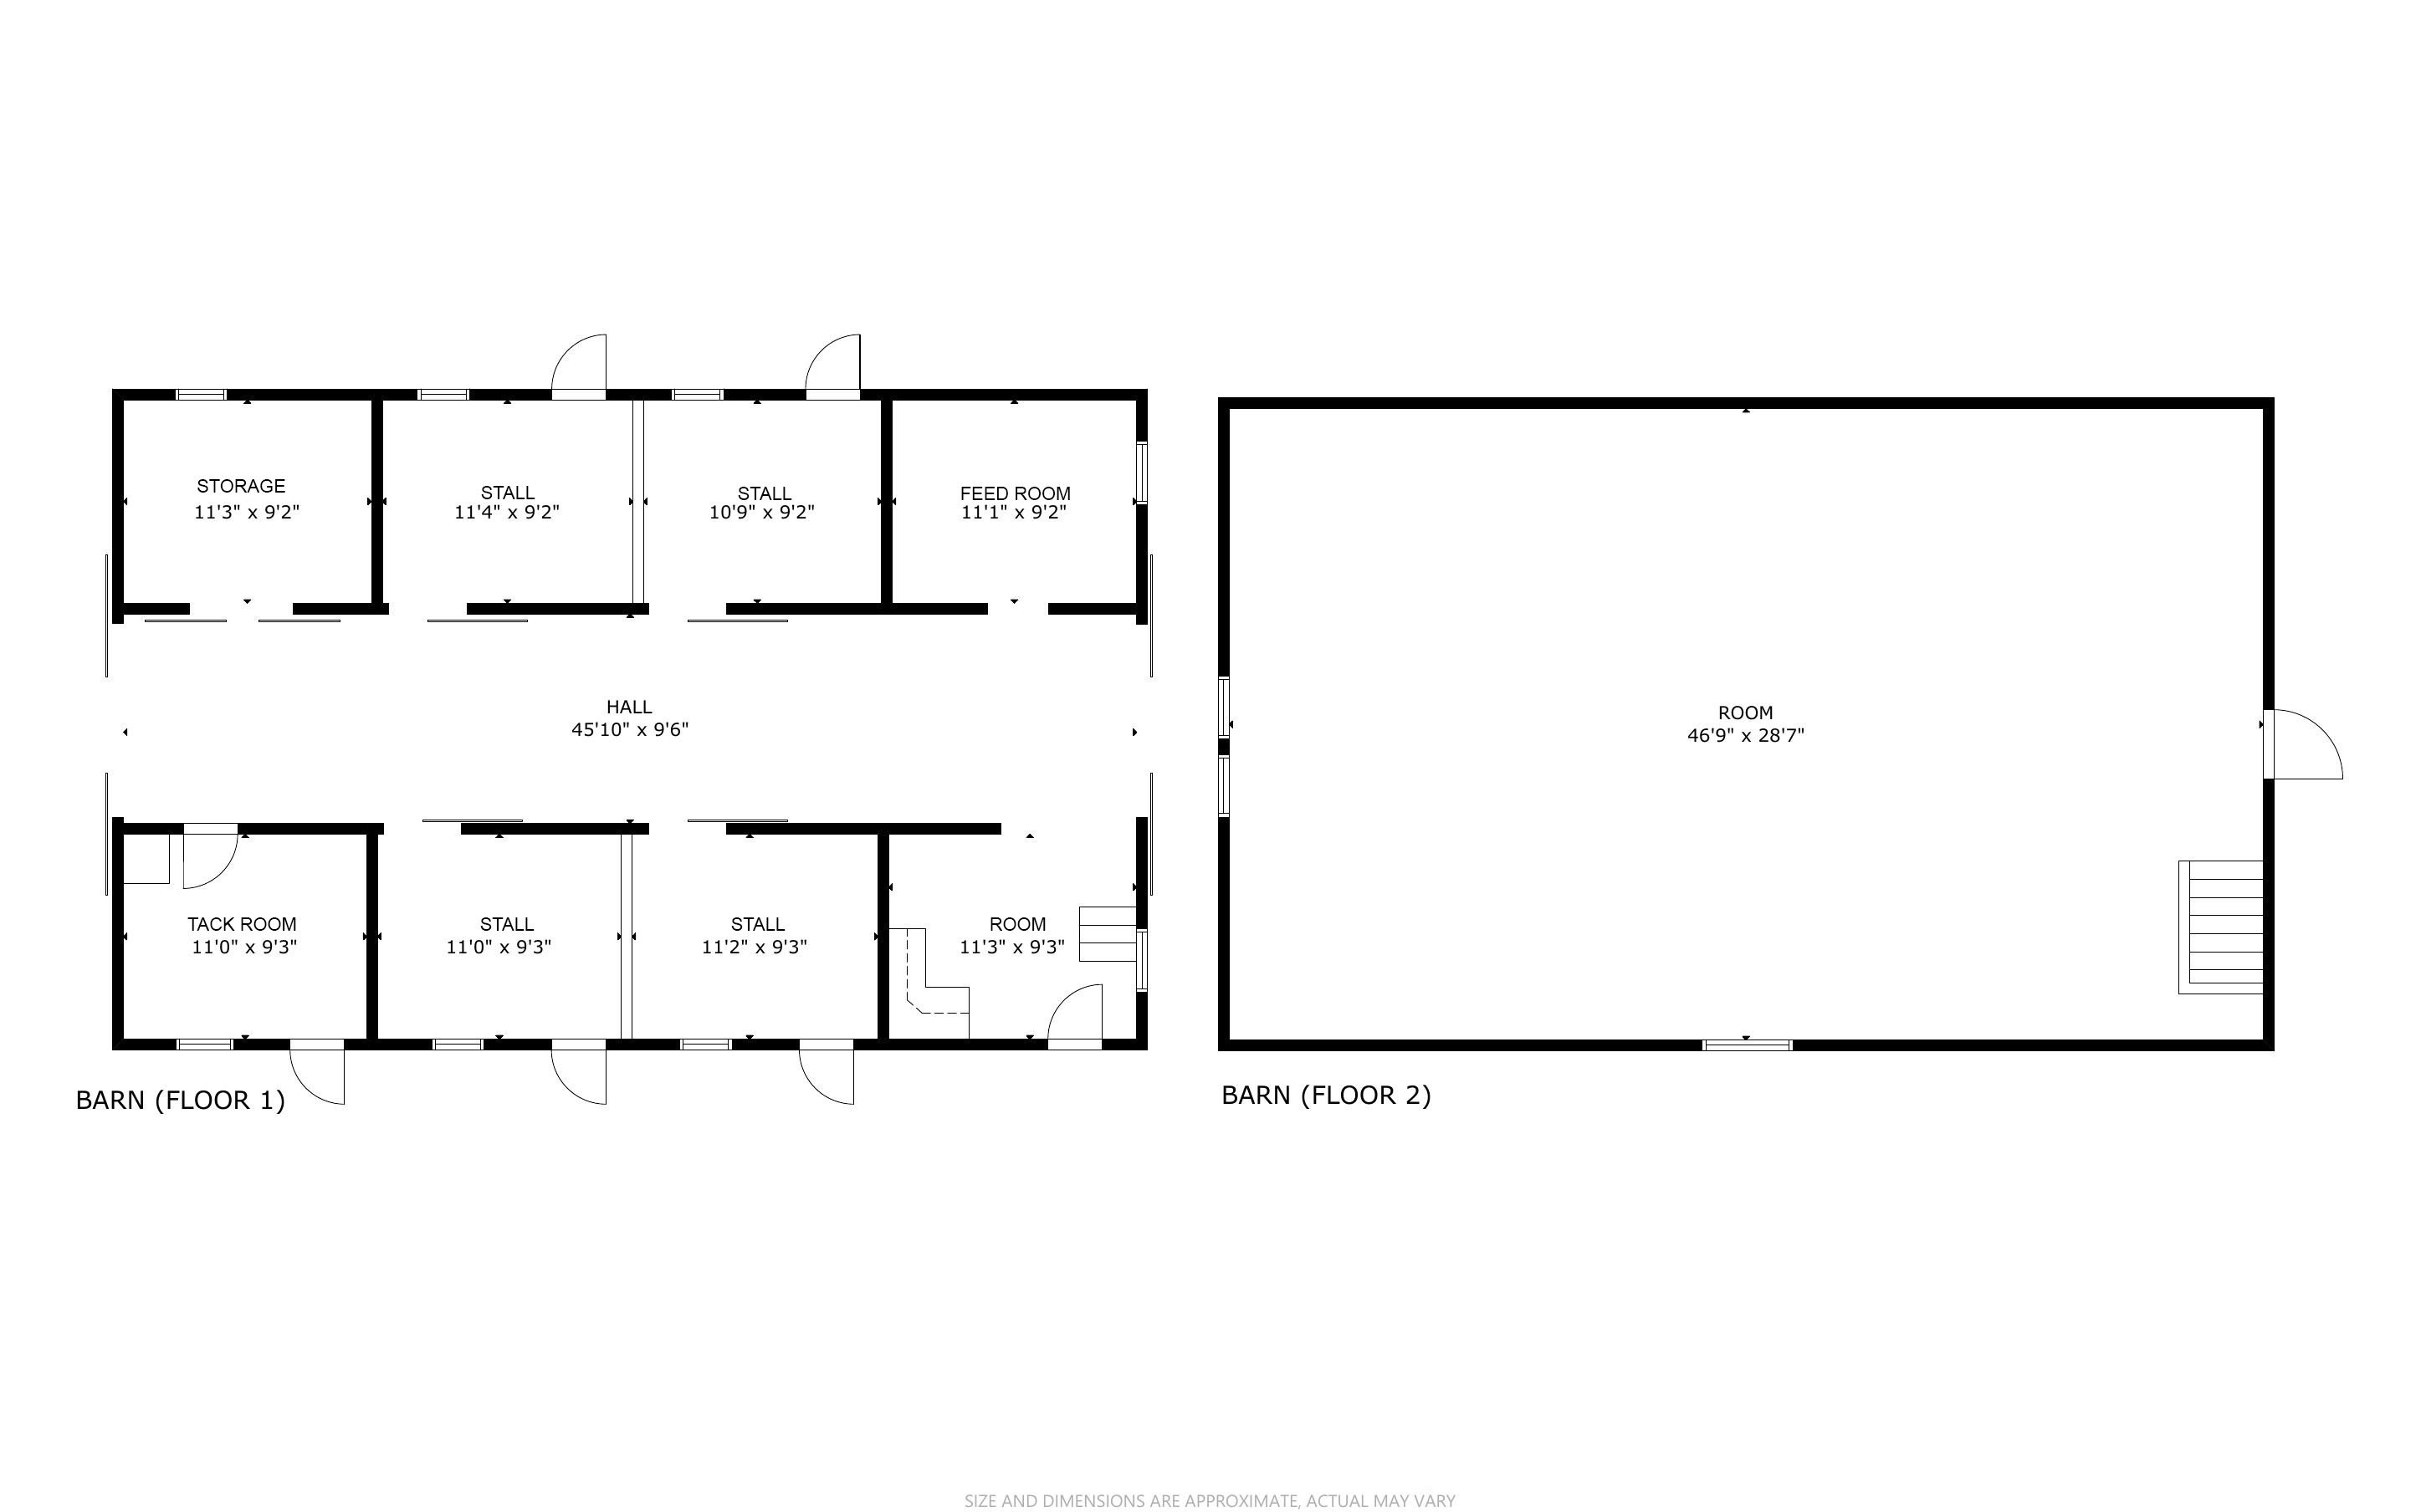
For the horse enthusiast, the handsome 30'x48' barn showcases vertical pine siding, generous roof overhangs, paver walkways, and outstanding infrastructure throughout. Inside, soaring 10-foot ceilings create a bright and airy environment. Four spacious stalls feature Dutch doors and rubber matting, while the wide center aisle is similarly outfitted for comfort and durability.
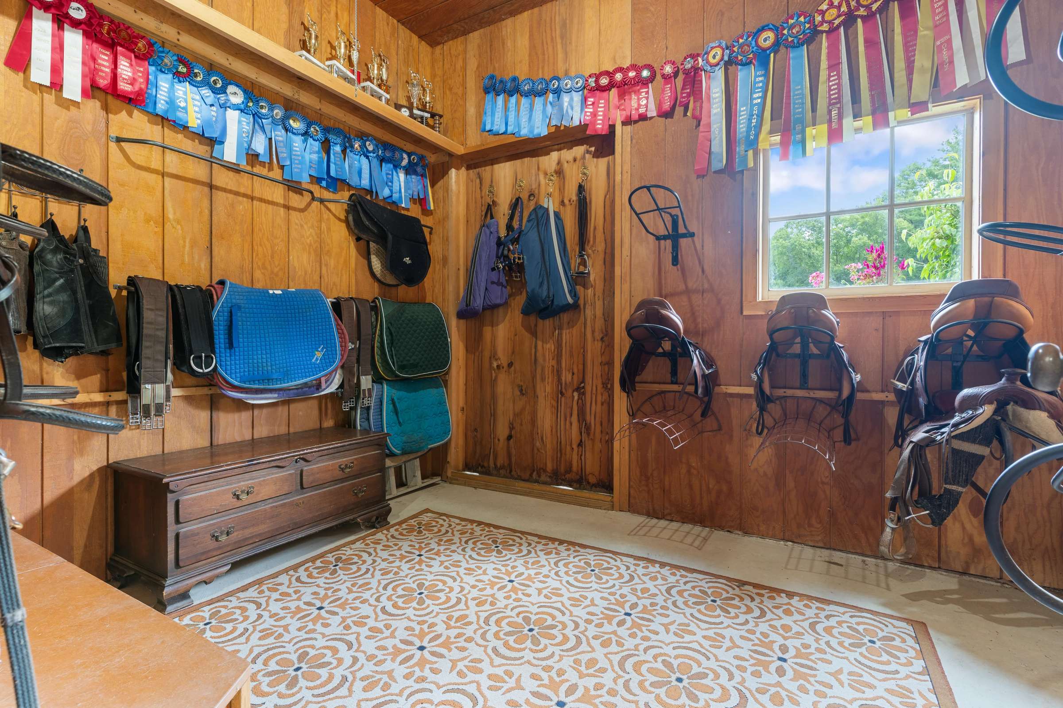
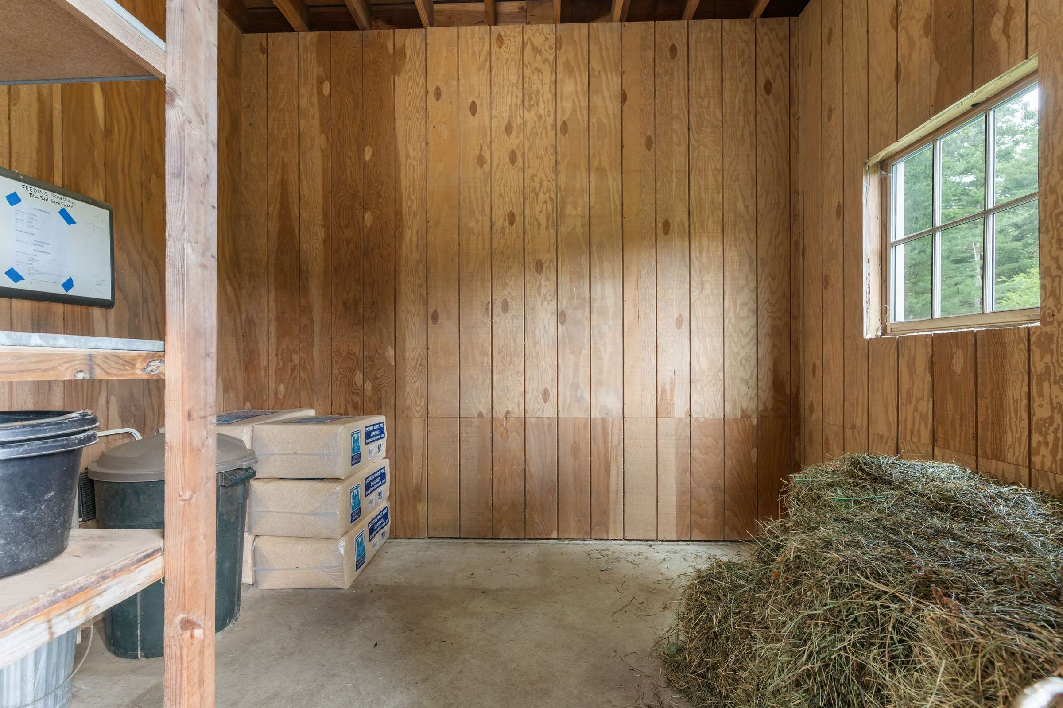
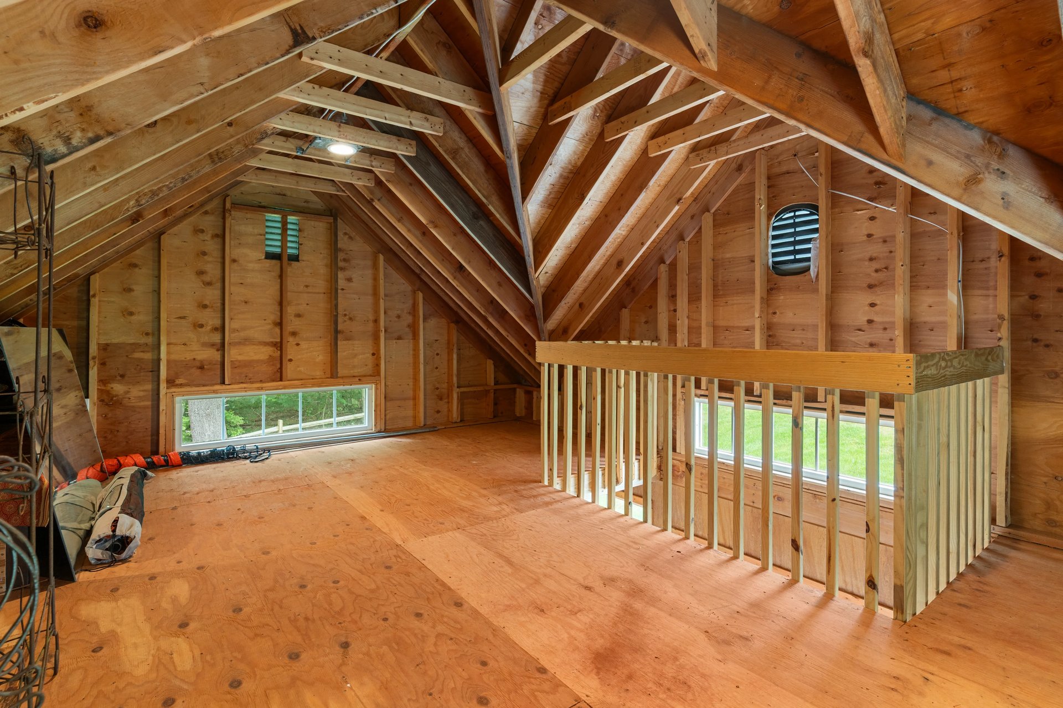
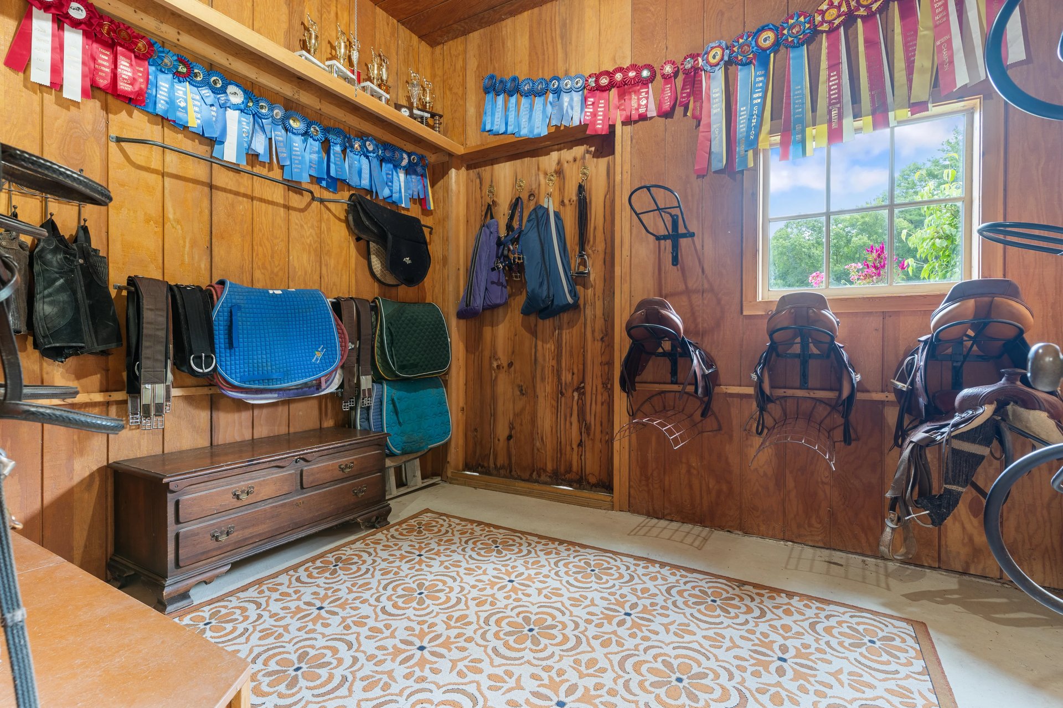
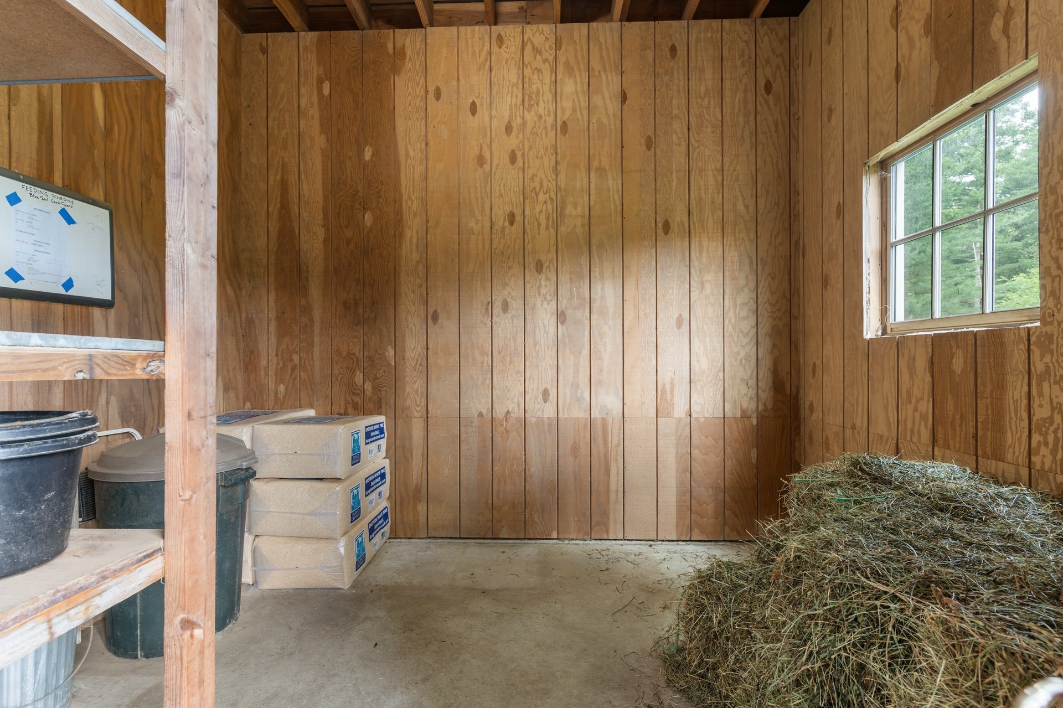
Supporting spaces include a feed room with built-in shelving, a tack room with saddle and bridle racks and cedar storage bench, utility and workshop room, and a kitchenette area with potential conversion to a dedicated barn laundry room. Three industrial-grade overhead aisle fans, a Pyranha automatic fly spray system, and a dedicated yard hydrant further elevate the facility's functionality. Above, a substaintial hay loft accommodates approximately 1,000 hay bales and is serviced by a hay elevator, allowing for efficient operation and storage.
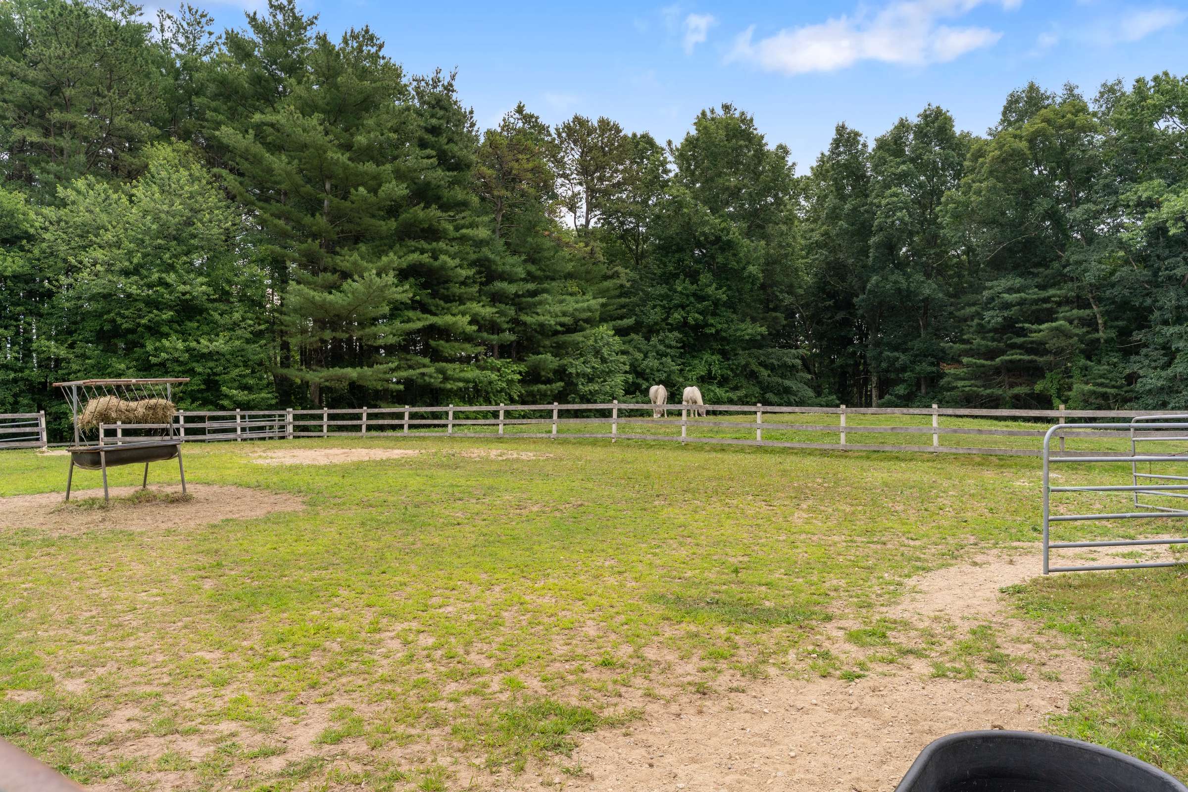
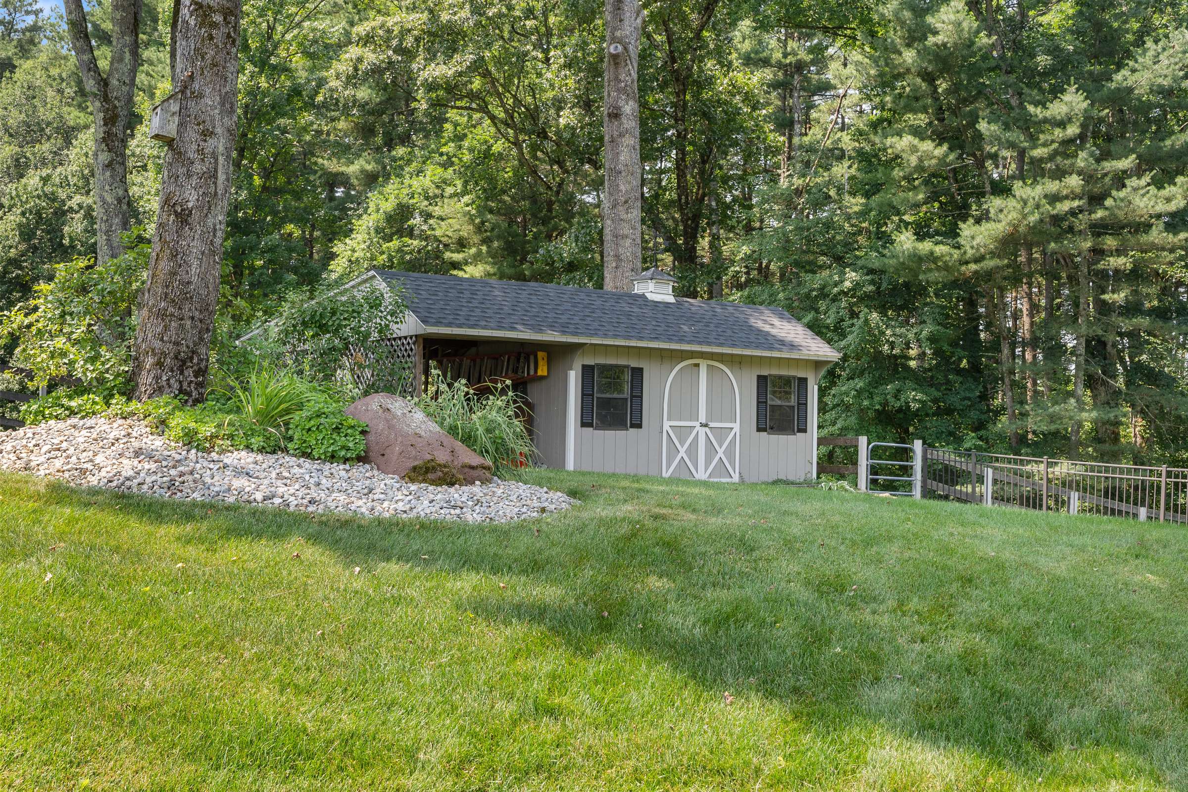
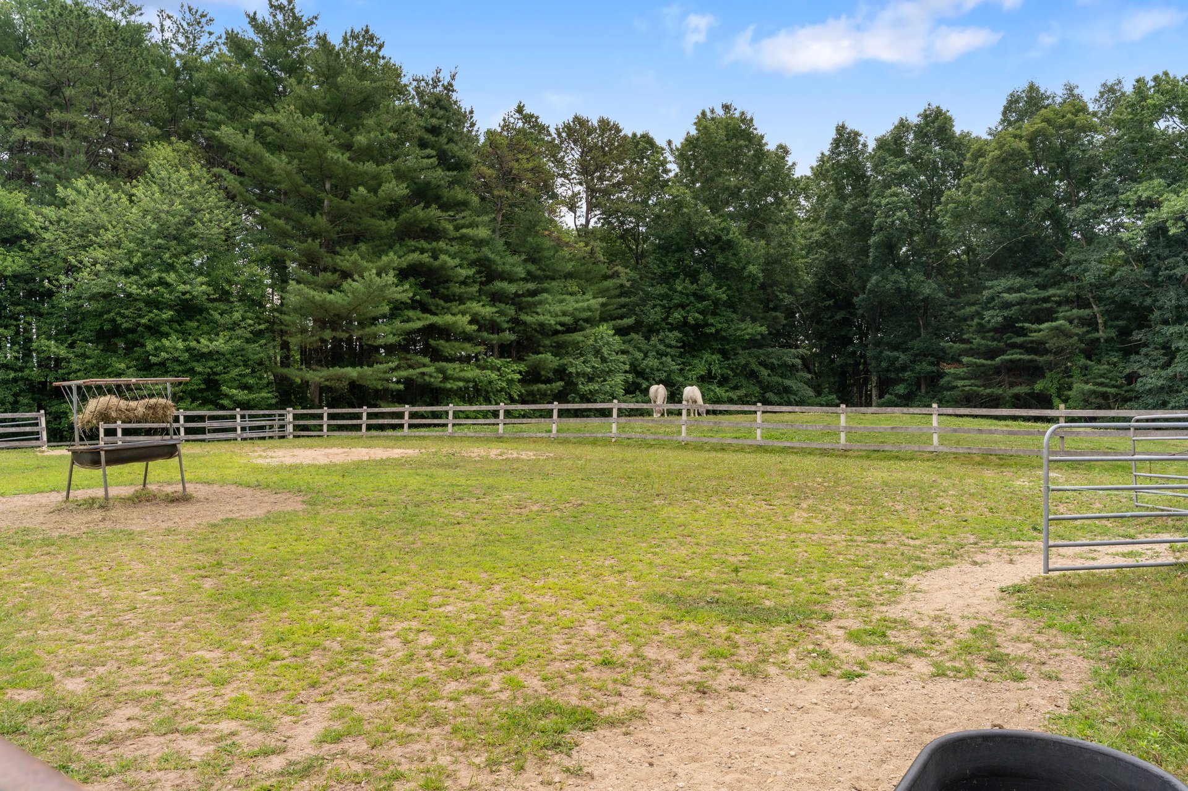
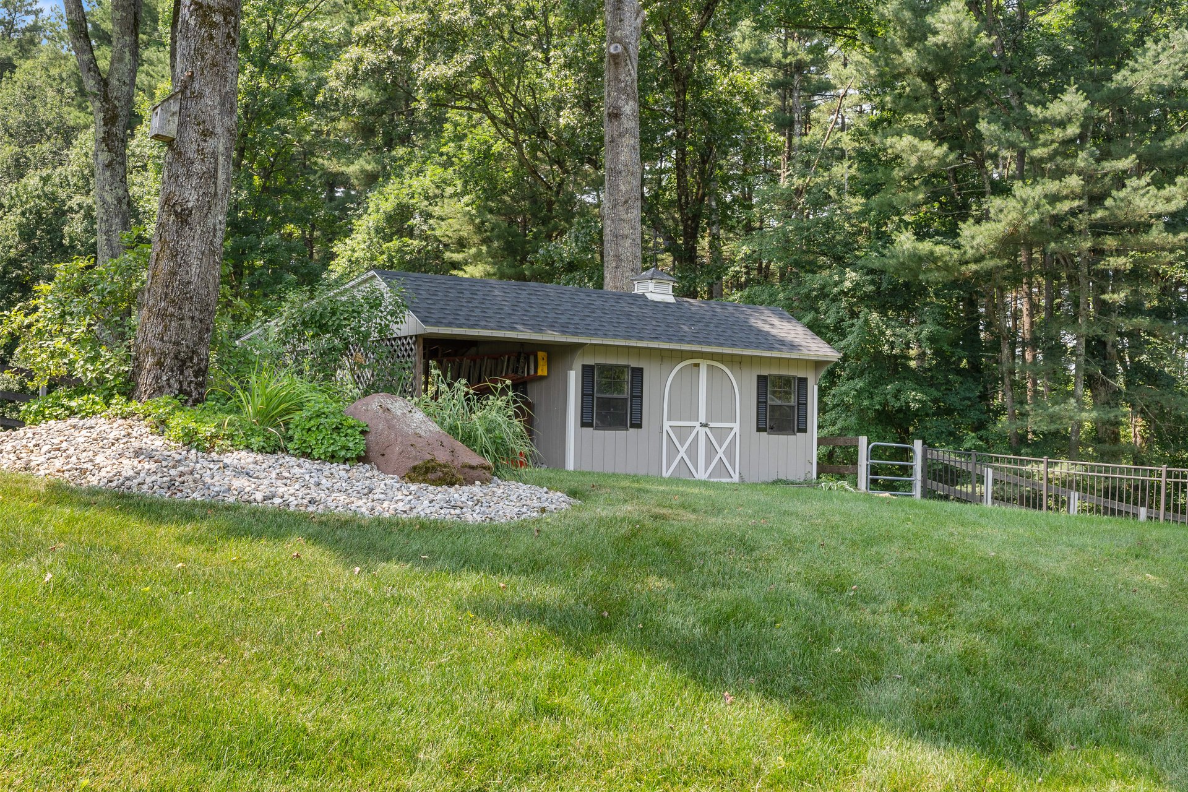
The outdoor equestrian improvements feature 3 fenced paddocks and pastures connected by gated access, a 70'x110'riding arena equipped with commercial-grade lighting, and an expanded barn driveway capable of accommodating a 4-horse trailer, tractor, and related equipment. An additional Kloter Farms storage building, with integrated woodshed, provides further utilty.
Complementing the estate's appeal is an impressive array of recent capital improvements and infrastructure. Notable updates include new roofs on both the residence and barn (2024), freshly painted exteriors (2024), a new furnace (2024), new indirect hot water heater (2024), central A/C, whole-house humidification system, water purificaton and softening systems, supplemental water pressure storage tanks, Anderson 400-Series windows, HardiePlank siding and shake accents, cedar trim, integrated interior and exterior audio systems, security system, extensive landscape lighting, and 200-amp electrical service with dedicated pool and pool house subpanel.
Rarely does a property offer such a compelling combination of architectural quility, equestrian excellence, natural beauty, and future opportunity.
*Sale inclusive of 2 parcels: 11 Bittersweet Hill (approved building lot) & 22 Bittersweet Hill (house, barn, and pastures).









22 Bittersweet Hill
Share this property on:
Message Sent